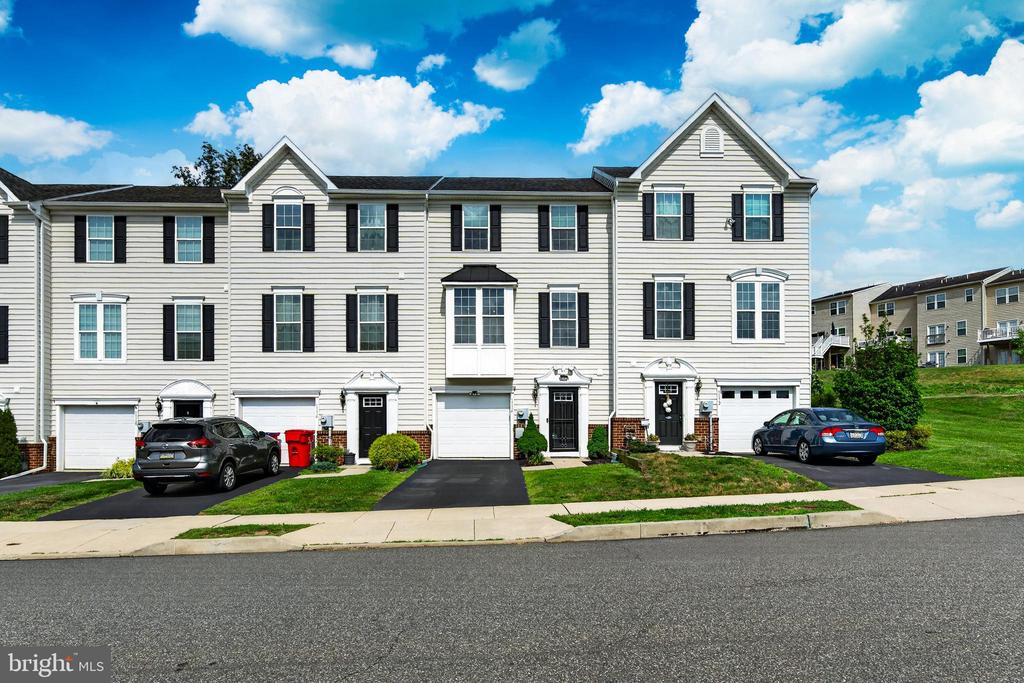
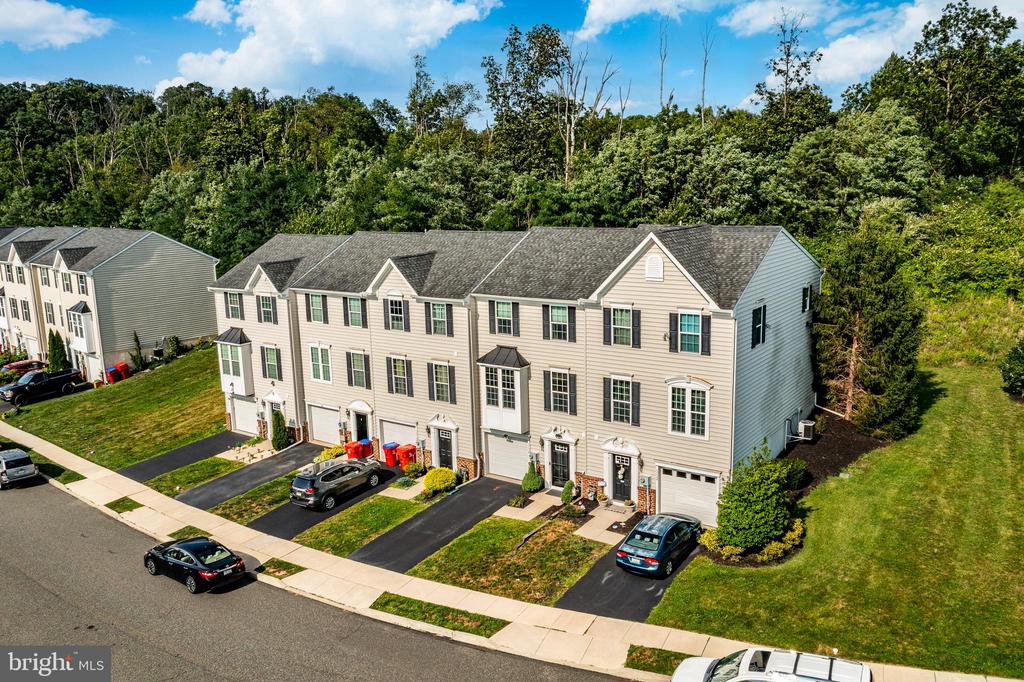
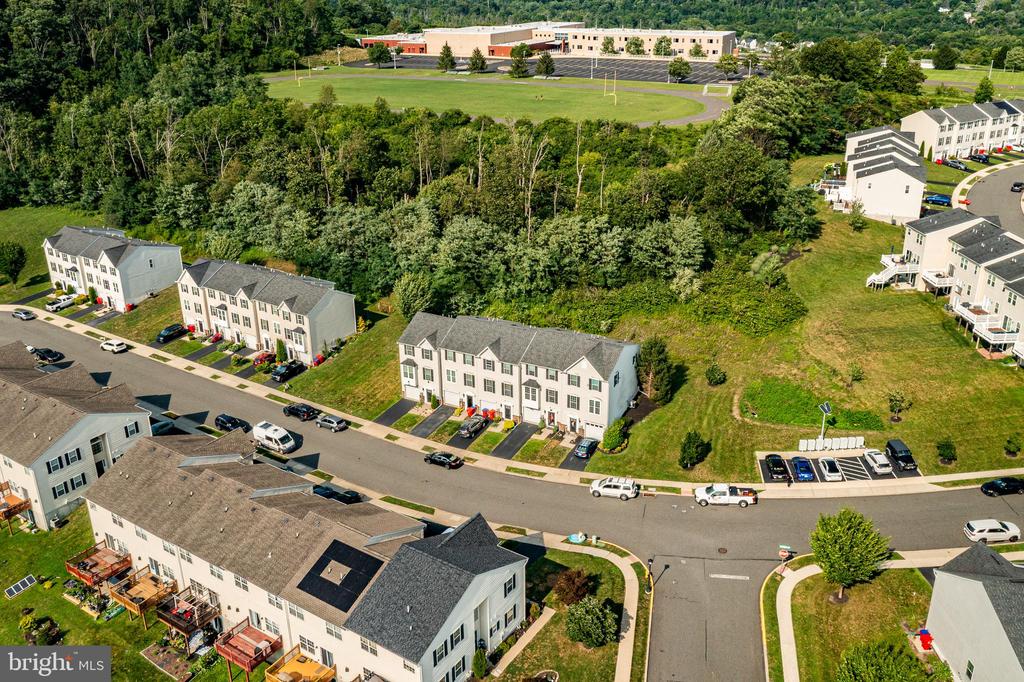
Attached two-story townhouses with light siding, black shutters, and individual garages.
1114 SAGEVIEW DRIVE
1114 SAGEVIEW DRIVE
1114 SAGEVIEW DRIVE
1114 SAGEVIEW DRIVE
1114 SAGEVIEW DRIVE
1114 SAGEVIEW DRIVE
1114 SAGEVIEW DRIVE
1114 SAGEVIEW DRIVE
1114 SAGEVIEW DRIVE
1114 SAGEVIEW DRIVE
1114 SAGEVIEW DRIVE
1114 SAGEVIEW DRIVE
1114 SAGEVIEW DRIVE
1114 SAGEVIEW DRIVE
1114 SAGEVIEW DRIVE
1114 SAGEVIEW DRIVE
1114 SAGEVIEW DRIVE
1114 SAGEVIEW DRIVE
1114 SAGEVIEW DRIVE
1114 SAGEVIEW DRIVE
1114 SAGEVIEW DRIVE
1114 SAGEVIEW DRIVE
1114 SAGEVIEW DRIVE
1114 SAGEVIEW DRIVE
1114 SAGEVIEW DRIVE
1114 SAGEVIEW DRIVE
1114 SAGEVIEW DRIVE
1114 SAGEVIEW DRIVE
1114 SAGEVIEW DRIVE
1114 SAGEVIEW DRIVE
1114 SAGEVIEW DRIVE
1114 SAGEVIEW DRIVE
1114 SAGEVIEW DRIVE
1114 SAGEVIEW DRIVE
1114 SAGEVIEW DRIVE
1114 SAGEVIEW DRIVE
SEE ALL PHOTOS
Attached two-story townhouses with light siding, black shutters, and individual garages.
1114 SAGEVIEW DRIVE
1114 SAGEVIEW DRIVE
1114 SAGEVIEW DRIVE
1114 SAGEVIEW DRIVE
1114 SAGEVIEW DRIVE
1114 SAGEVIEW DRIVE
1114 SAGEVIEW DRIVE
1114 SAGEVIEW DRIVE
1114 SAGEVIEW DRIVE
1114 SAGEVIEW DRIVE
1114 SAGEVIEW DRIVE
1114 SAGEVIEW DRIVE
1114 SAGEVIEW DRIVE
1114 SAGEVIEW DRIVE
1114 SAGEVIEW DRIVE
1114 SAGEVIEW DRIVE
1114 SAGEVIEW DRIVE
1114 SAGEVIEW DRIVE
1114 SAGEVIEW DRIVE
1114 SAGEVIEW DRIVE
1114 SAGEVIEW DRIVE
1114 SAGEVIEW DRIVE
1114 SAGEVIEW DRIVE
1114 SAGEVIEW DRIVE
1114 SAGEVIEW DRIVE
1114 SAGEVIEW DRIVE
1114 SAGEVIEW DRIVE
1114 SAGEVIEW DRIVE
1114 SAGEVIEW DRIVE
1114 SAGEVIEW DRIVE
1114 SAGEVIEW DRIVE
1114 SAGEVIEW DRIVE
1114 SAGEVIEW DRIVE
1114 SAGEVIEW DRIVE
1114 SAGEVIEW DRIVE
1114 SAGEVIEW DRIVE
Sold

1114 SAGEVIEW DRIVE

1114 SAGEVIEW DRIVE, POTTSTOWN, PA 19464

$350,000
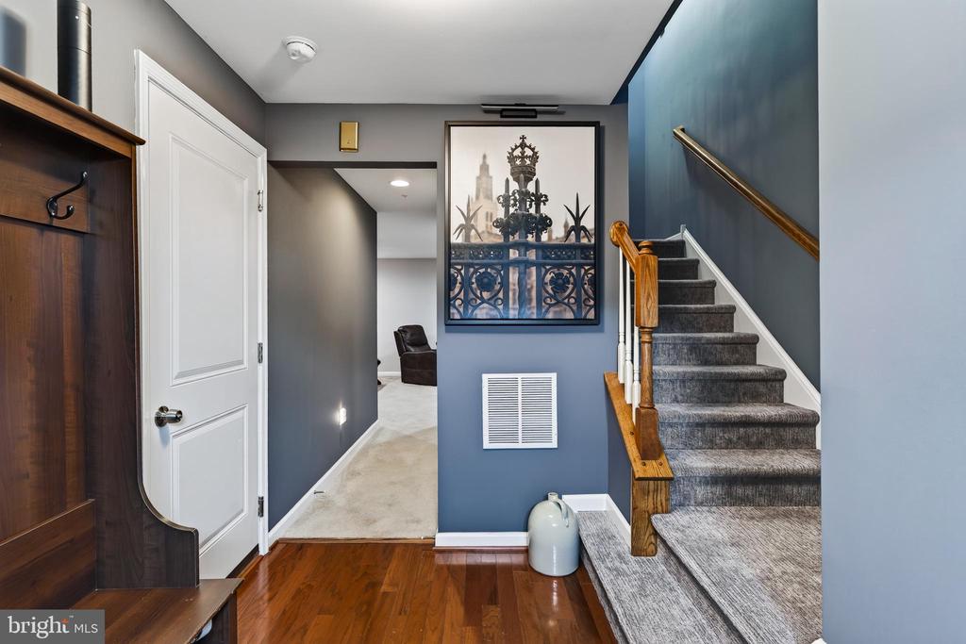
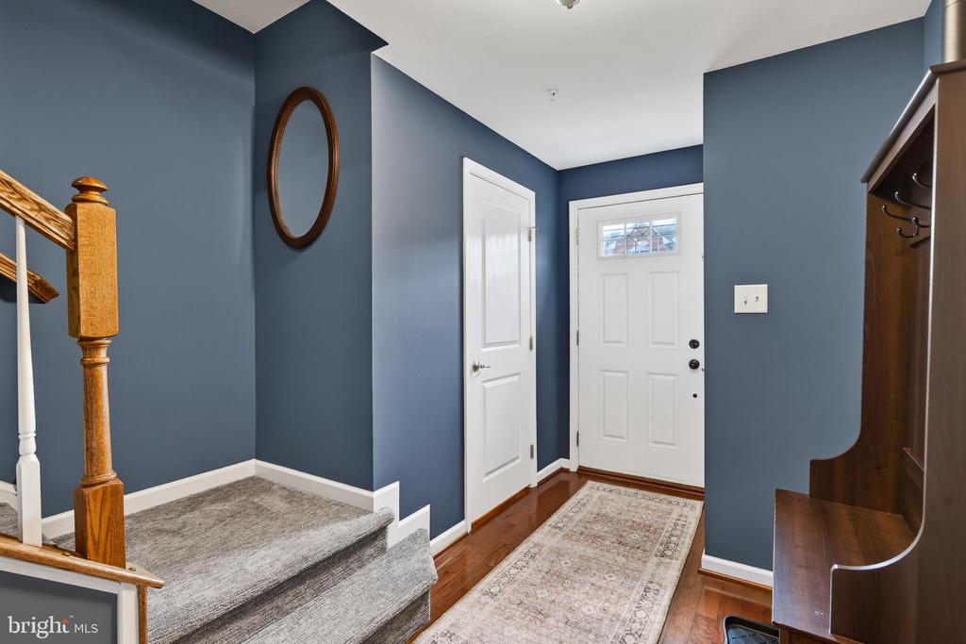
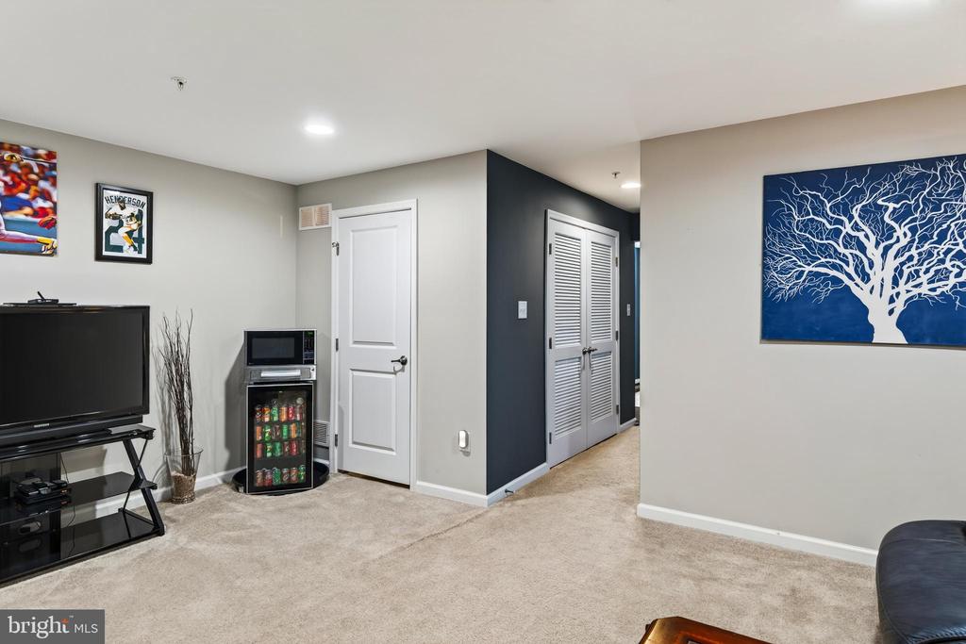
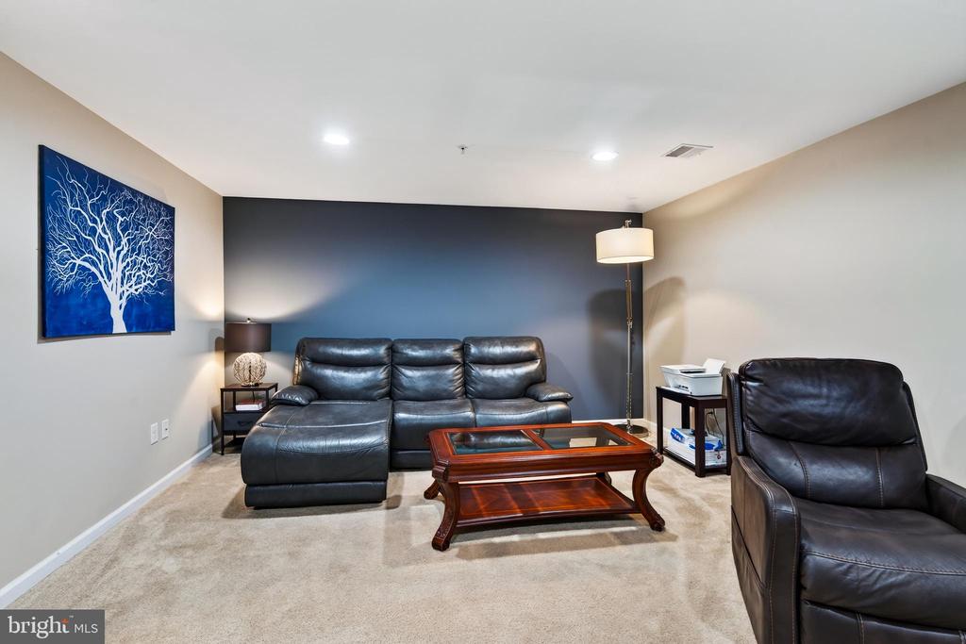
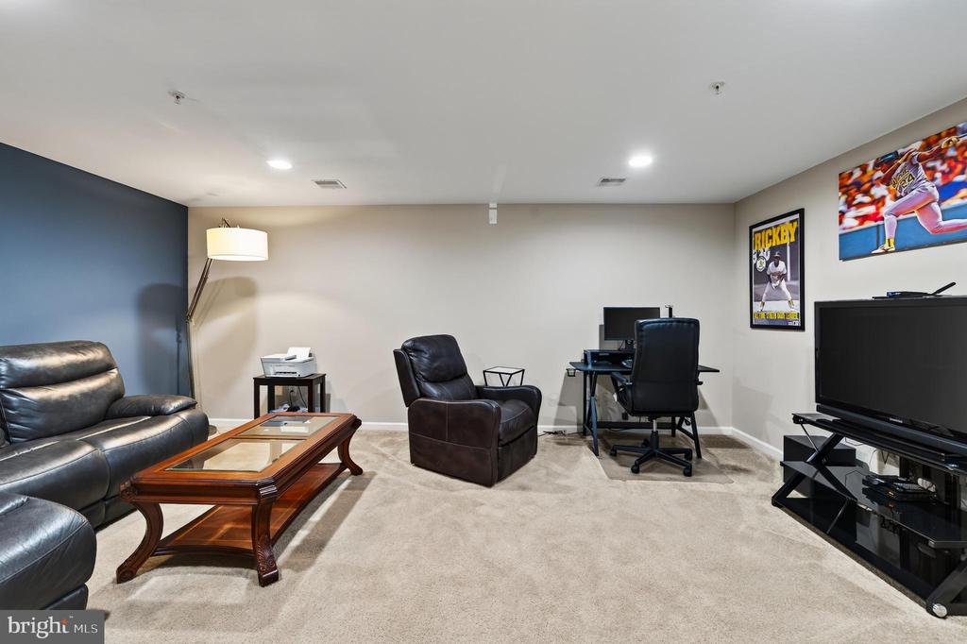
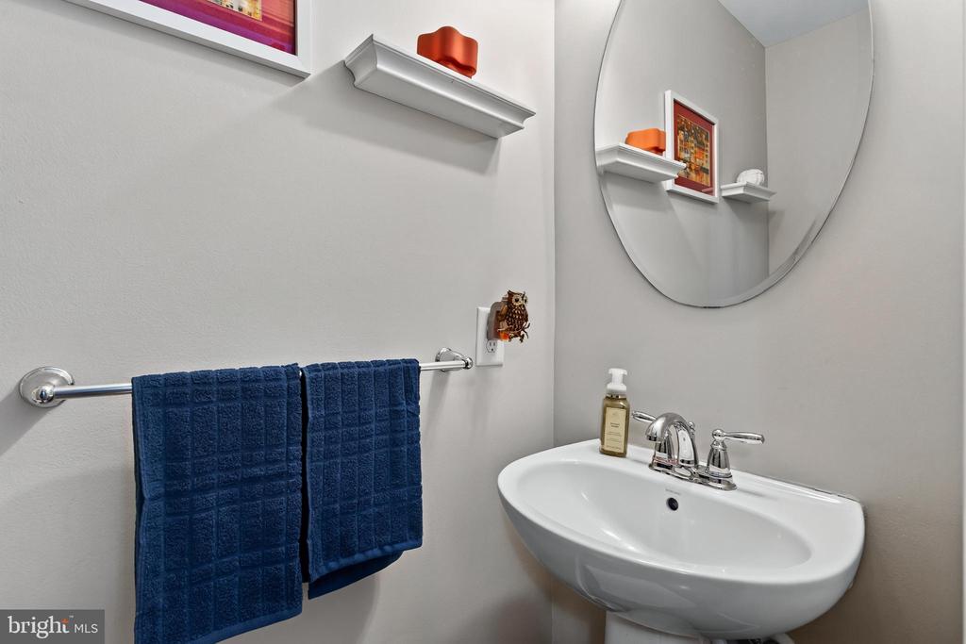
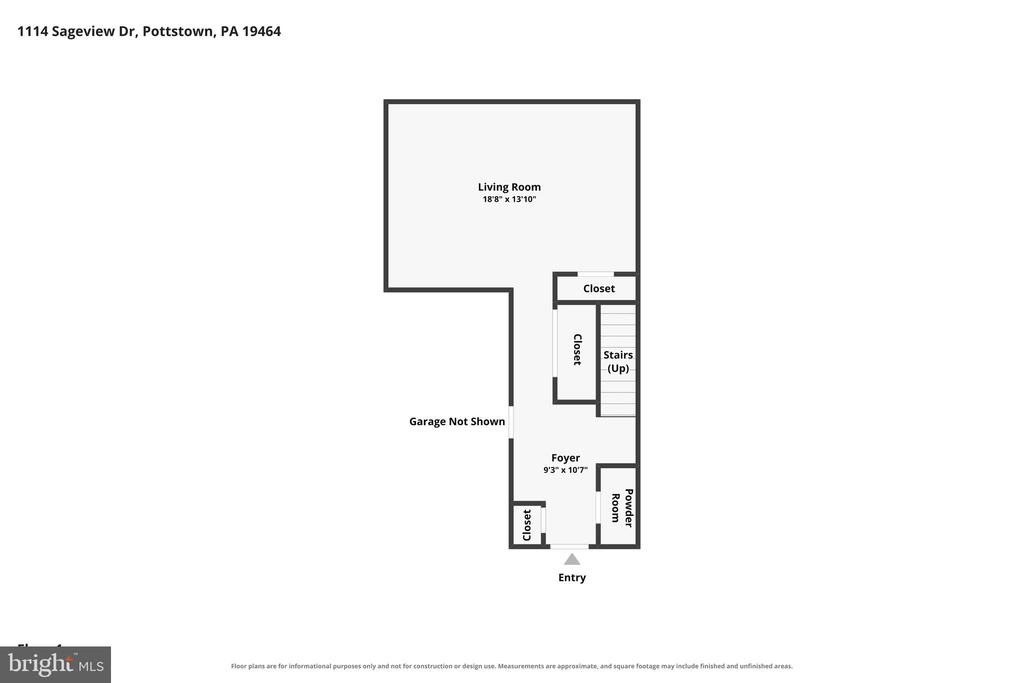
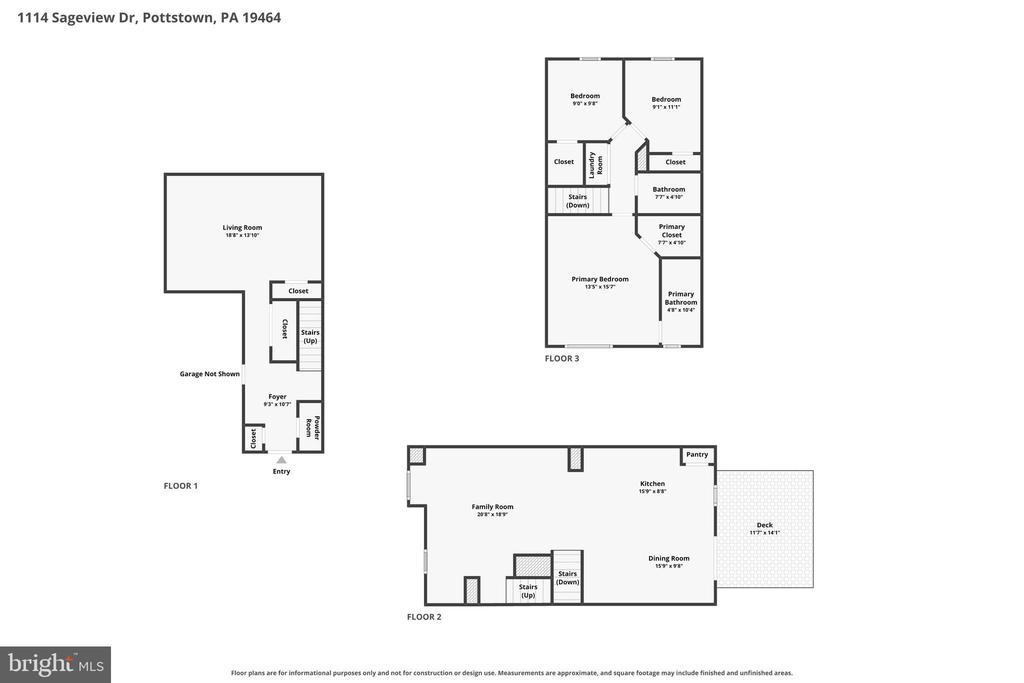
Welcome to 1114 Sageview Drive, a beautifully maintained and thoughtfully updated 3-bedroom, 2.5-bath townhome in Pottstown! From the moment you step inside, you'll appreciate how clean, bright, and move-in ready this home truly is. The versatile entry level offers a spacious living room with recessed lighting and a convenient powder room, along with direct access to the one-car garage. This flexible space is perfect for a home office, workout area, playroom, or your own dedicated spot to watch the big game.

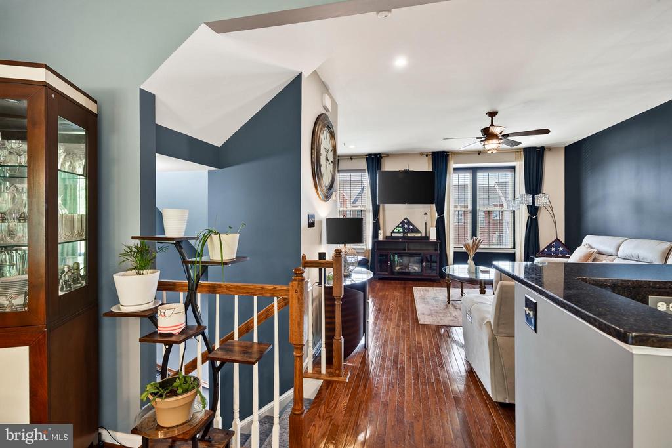
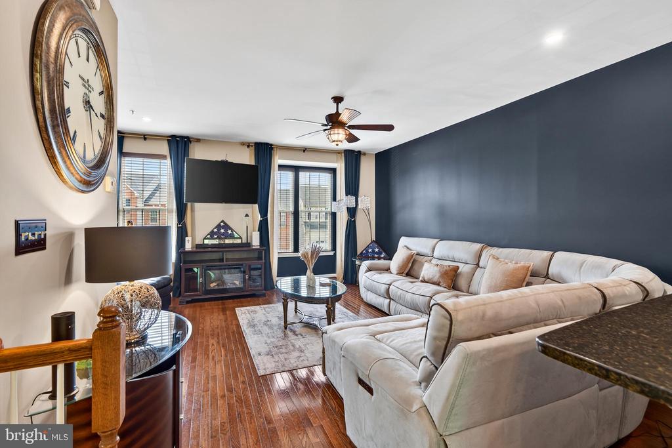
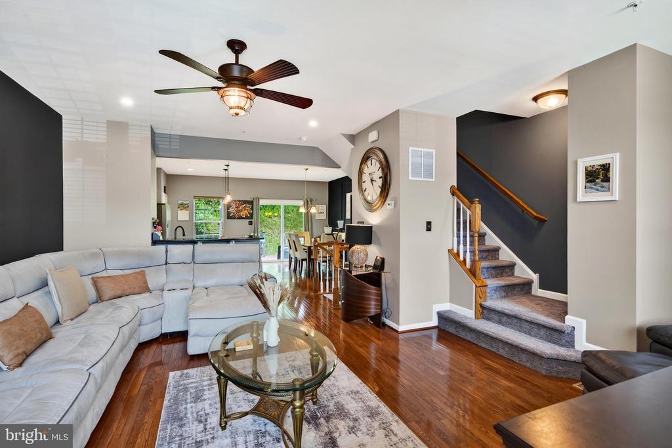
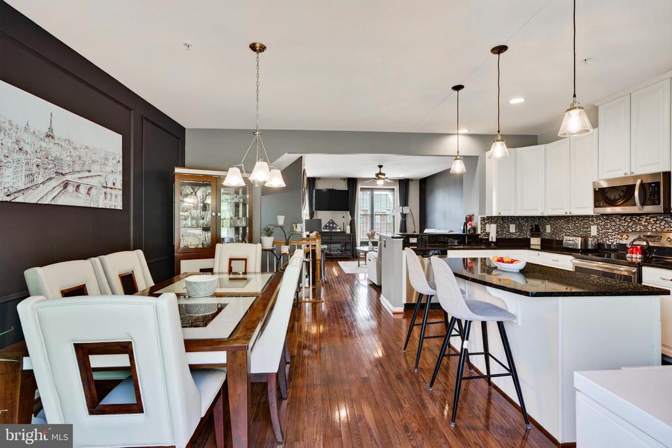
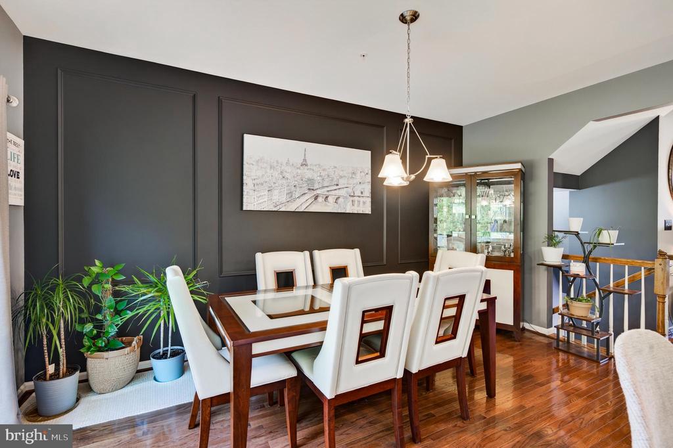
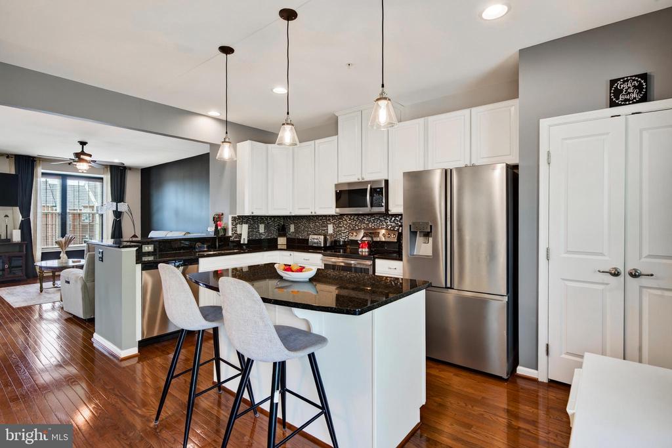
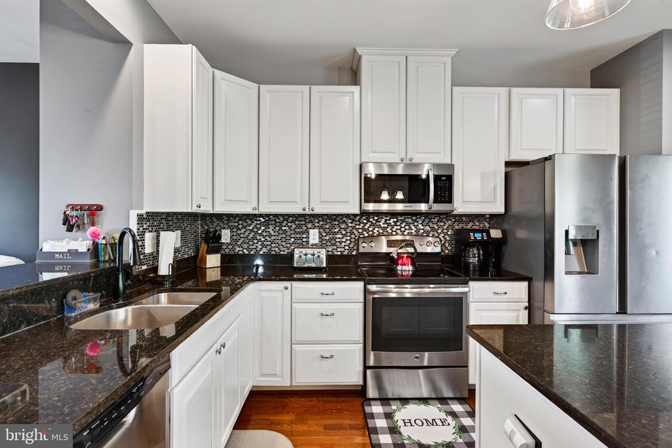
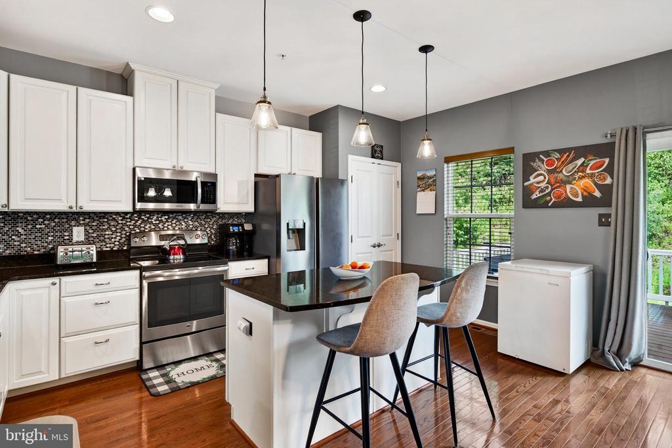
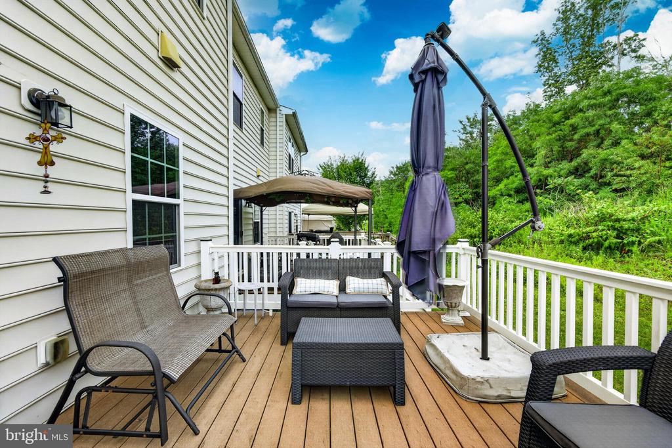
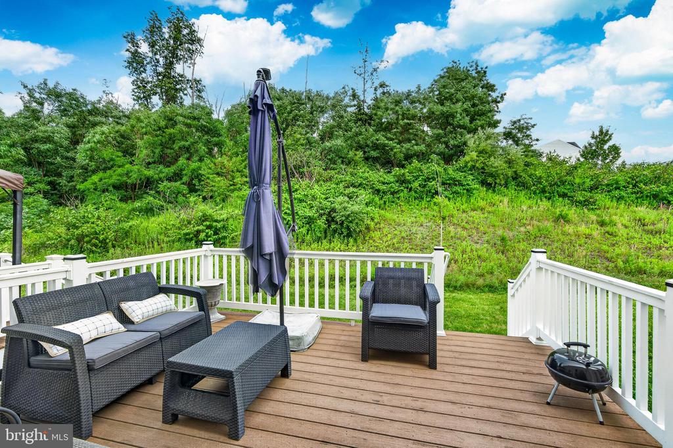
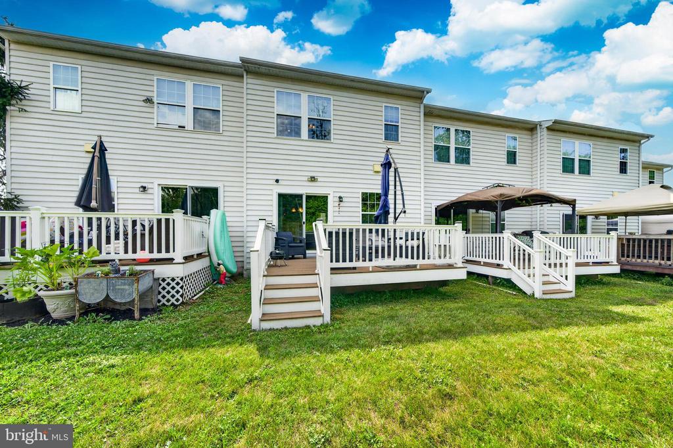
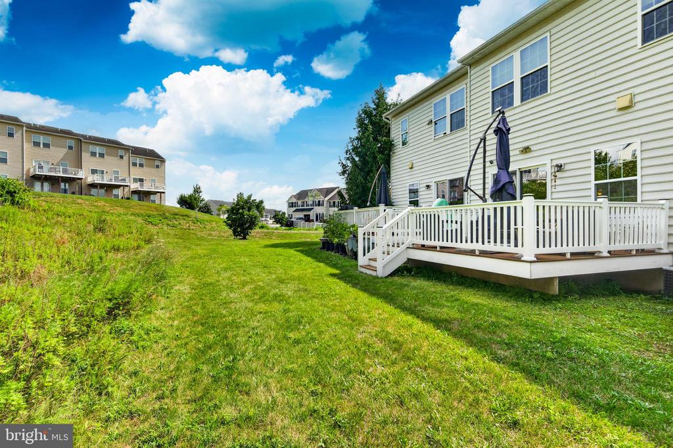
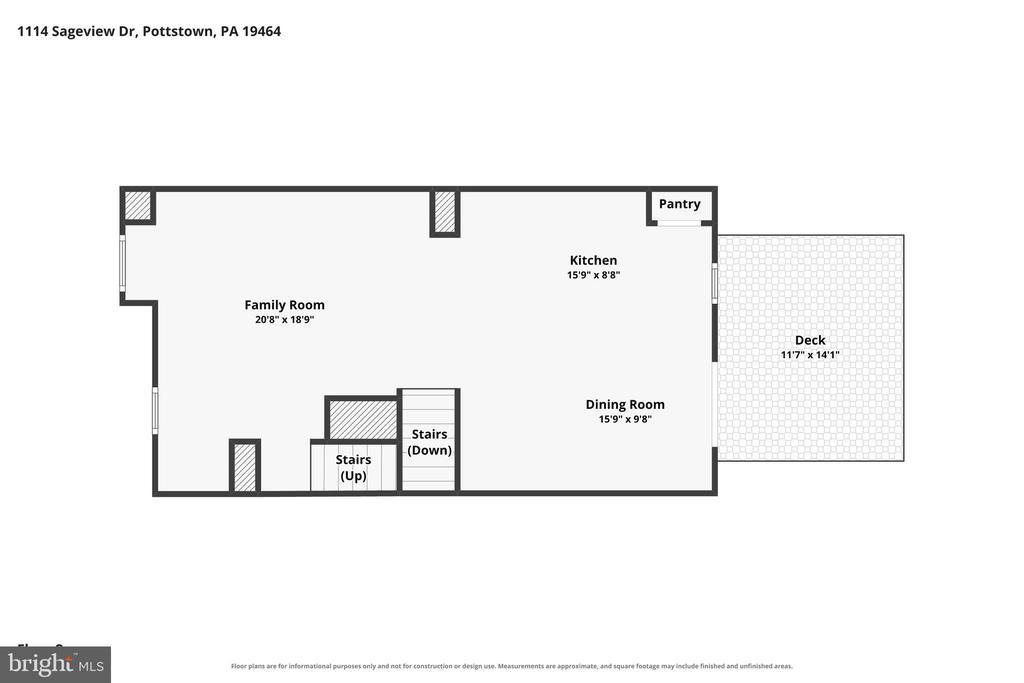
The main living level is designed for effortless everyday living and entertaining, featuring an open-concept kitchen, dining area, and family room. The updated kitchen offers a large center island, abundant cabinet storage, updated appliances, and plenty of room to gather, as well as access to the outdoor deck--an ideal spot for morning coffee, outdoor dining, or relaxing at the end of the day. The dining area right off the kitchen has been freshly painted and flows naturally into the spacious living room.

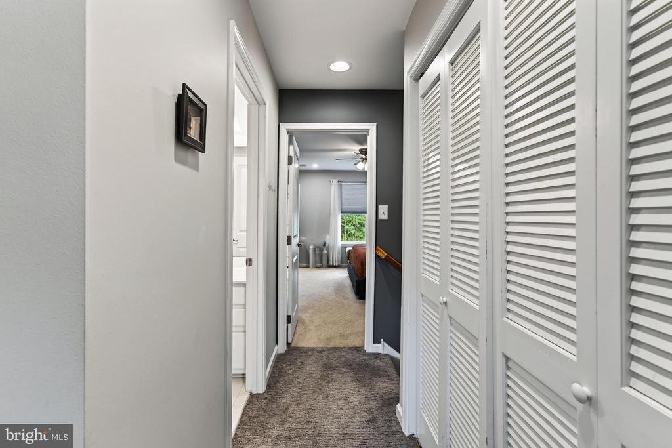
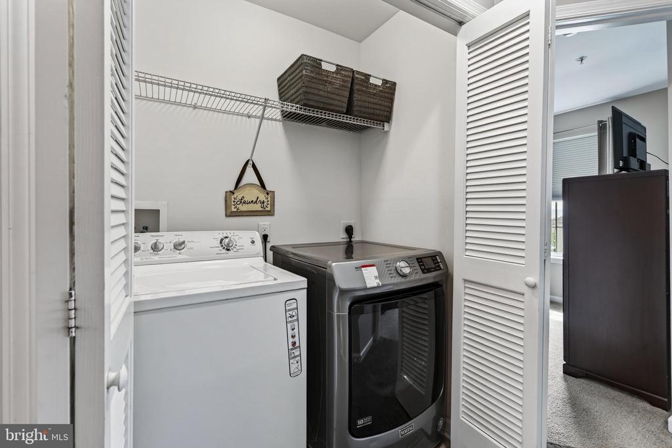
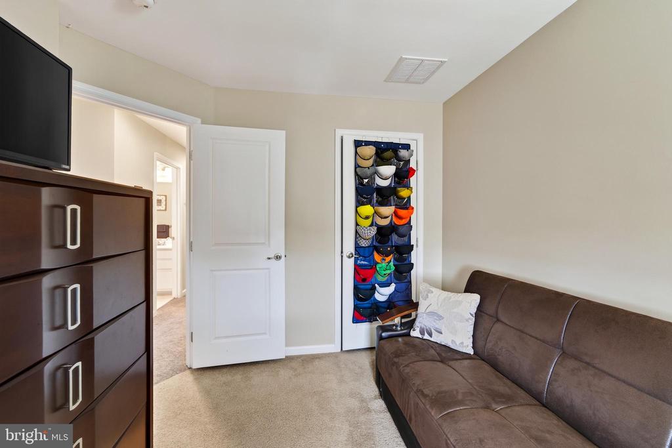
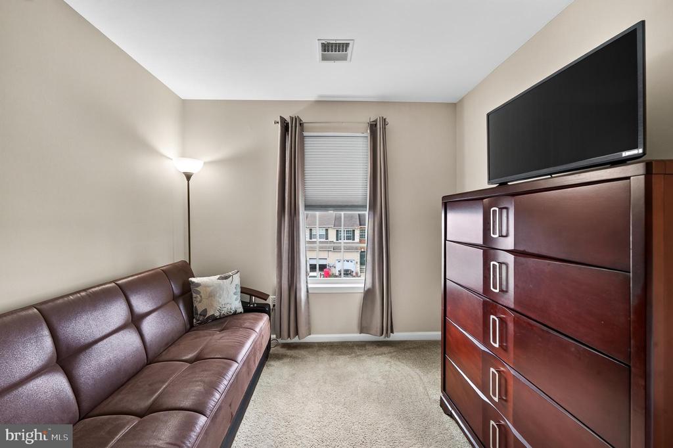
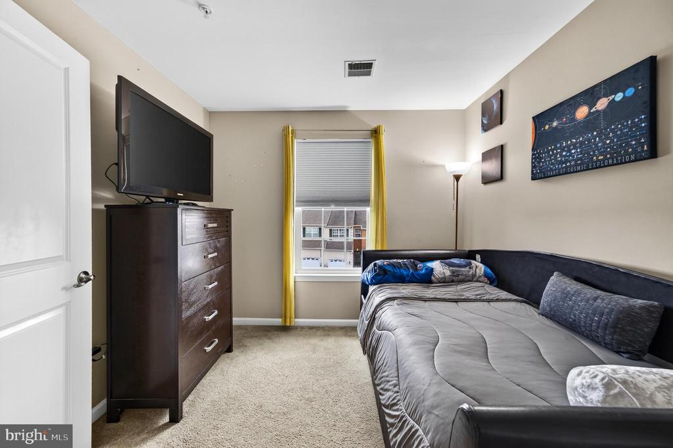
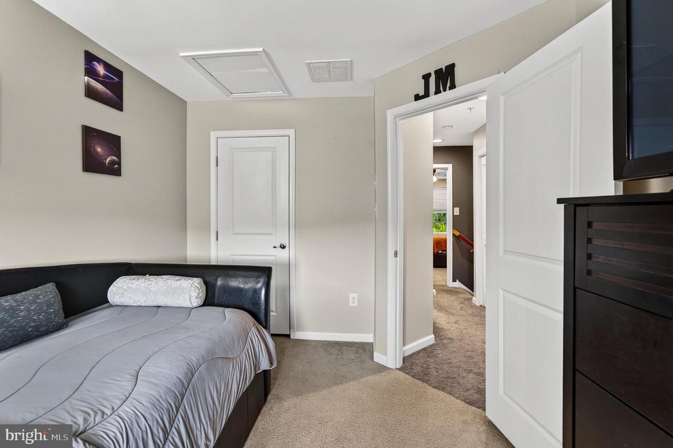
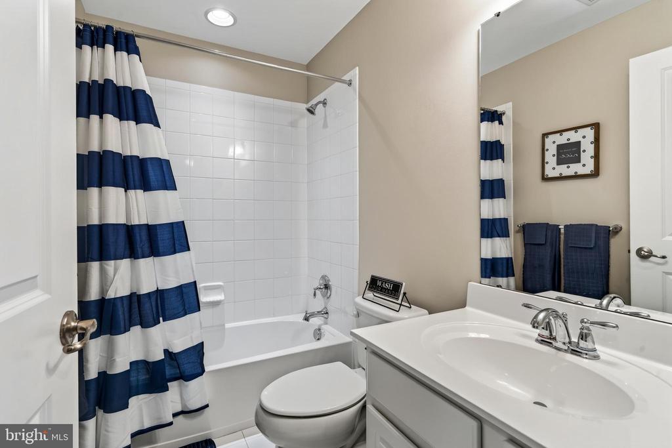
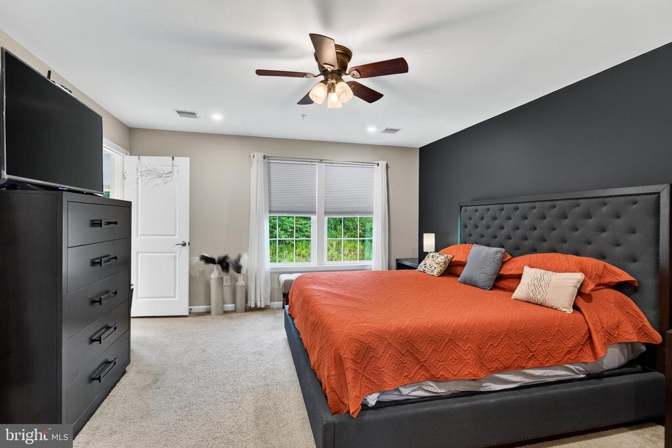
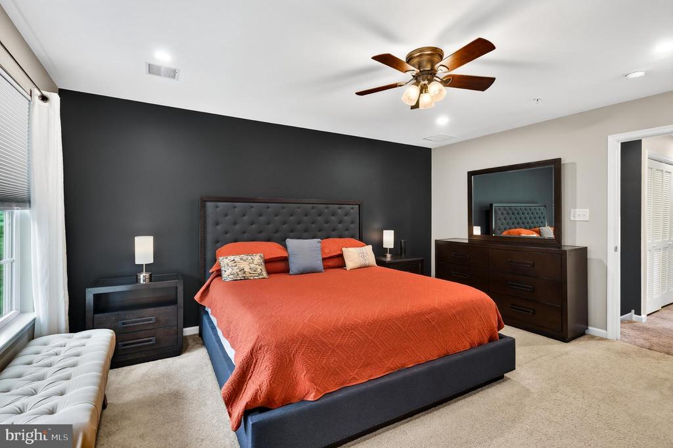
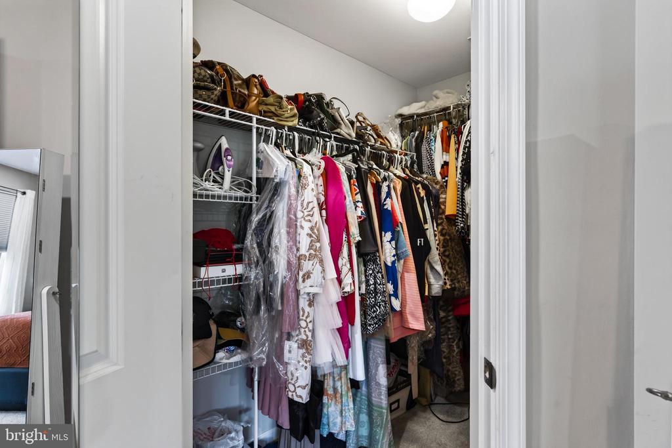
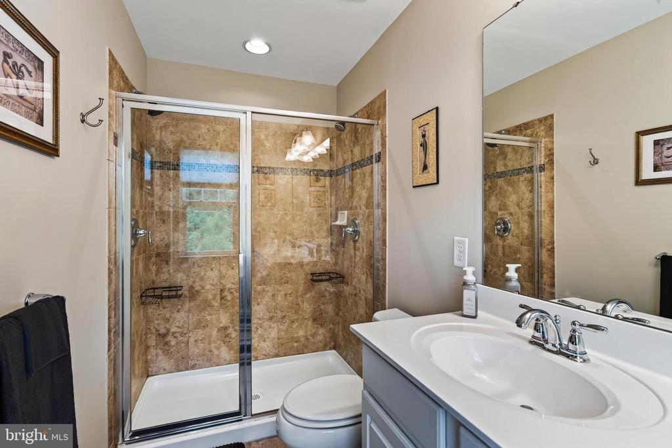
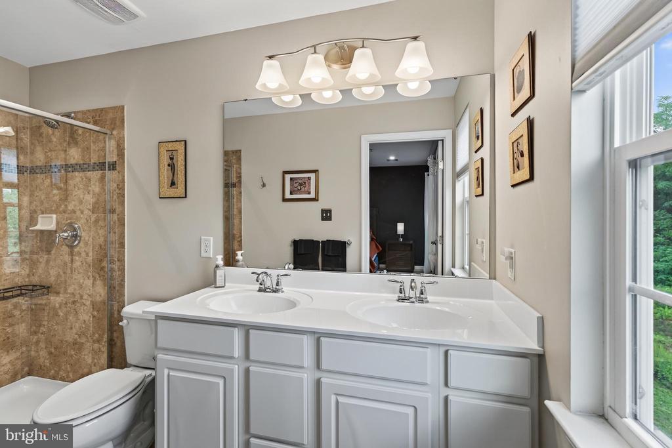
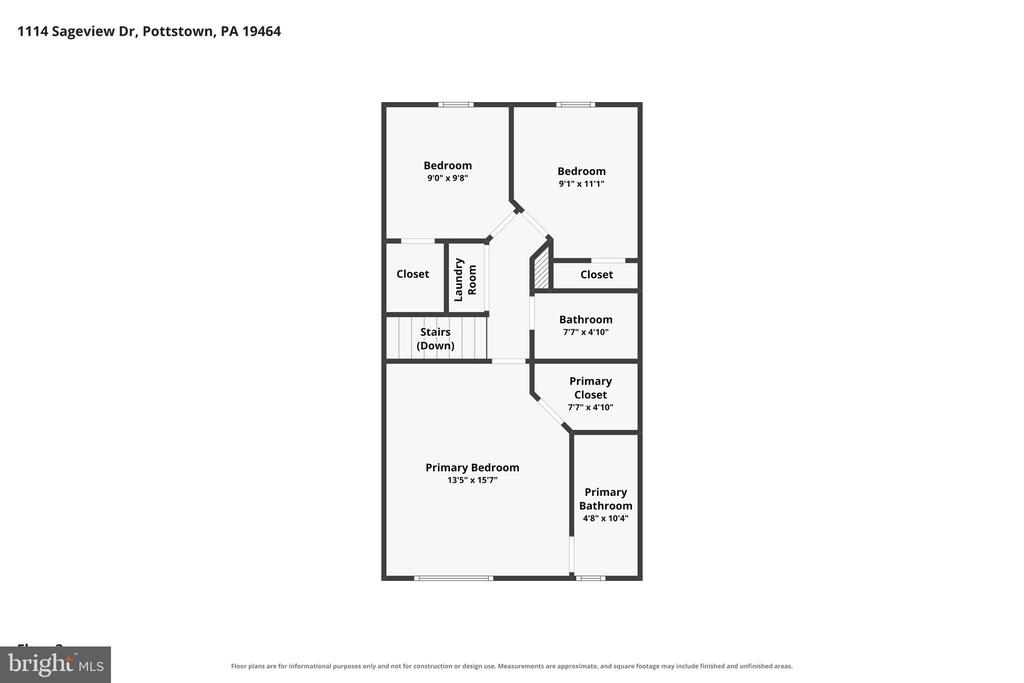
On the third floor, you'll find three spacious bedrooms, a conveniently located laundry area, and two full bathrooms. The generously sized primary suite offers an abundance of natural light, a walk-in closet, and a private en-suite bathroom featuring dual vanities, a tub/shower combination, and plenty of storage. Two additional bedrooms share a well-appointed full bathroom, providing comfortable space for family, guests, or a home office.

Recent improvements include a new hot water tank, water softener system, fresh paint throughout much of the home including the foyer, dining room, kitchen, primary bedroom, and lower level, recess lighting, and new carpeting on the stairs. With its clean, updated interior, functional three-level floor plan, garage, deck, and generous living spaces, this home is truly ready for its next owner.

Enjoy all that the Pottstown area has to offer, with convenient access to shopping, dining, parks, entertainment, and local amenities, while major roadways including Routes 422, 100, and 724 make commuting throughout Montgomery, Chester, and Berks Counties a breeze. Don't miss the opportunity to make 1114 Sageview Drive your new home--schedule your private showing today and experience all this beautifully maintained townhome has to offer!

3
beds

3
baths

1,994 Sq.Ft. LIVING AREA

2,418 Sq.Ft. lot

Gavin Long

Gavin Long

Features & Amenities

Interior

  • total bedrooms3
  • Total bathrooms3
  • full bathrooms2
  • half bathroom1
  • Laundry room Upper Floor
  • Flooring Wood, Fully Carpeted, Tile/Brick
  • APPLIANCES Cooktop, Oven - Self Cleaning, Dishwasher, Disposal, Built-In Microwave
  • other interior Features Primary Bath(s), Kitchen - Island, Butlers Pantry, Ceiling Fan(s), Sprinkler System, Kitchen - Eat-In

Area & Lot

  • Status Sold
  • Date Sold October 2, 2026
  • Living Area1,994 Sq.Ft.
  • Total Area1,994 Sq.Ft.
  • Lot Area2,418 Sq.Ft.
  • MLS® IDPAMC2190652
  • TypeTownhouse
  • YEAR BUILT2013
  • Architecture StylesColonial
  • High SchoolPOTTSGROVE SENIOR
  • School DistrictPOTTSGROVE

Exterior

  • STORIES3
  • Garage Space1.0
  • water SourcePublic
  • utilitiesCable TV
  • PoolNo Pool
  • roofPitched
  • lot featuresSloping
  • parkingAttached Garage, Driveway
  • HEAT TYPECentral
  • AIR CONDITIONINGCentral A/C
  • sewerPublic Sewer
  • SubstructureConcrete Perimeter
  • Disability FeaturesNone
  • other exterior FeaturesSidewalks, Street Lights

Financial

  • Sales Price$350,000
  • Real Estate Tax $6,043/yr
  • HOA $58/mo
  • Zoning R3
View Virtual Tour

Why Moments

At Moments Real Estate, we believe you deserve more than average service. We guide you through one of life’s biggest financial and personal decisions with optimism, professionalism, and excellence. From strategic marketing and strong exposure to a client-first mindset that makes you feel like our only priority, we handle the details so you can focus on what matters most. Our full-time agents and proven systems are designed to reduce stress, increase confidence, and make the moments that matter worth remembering.

Follow Me on Instagram