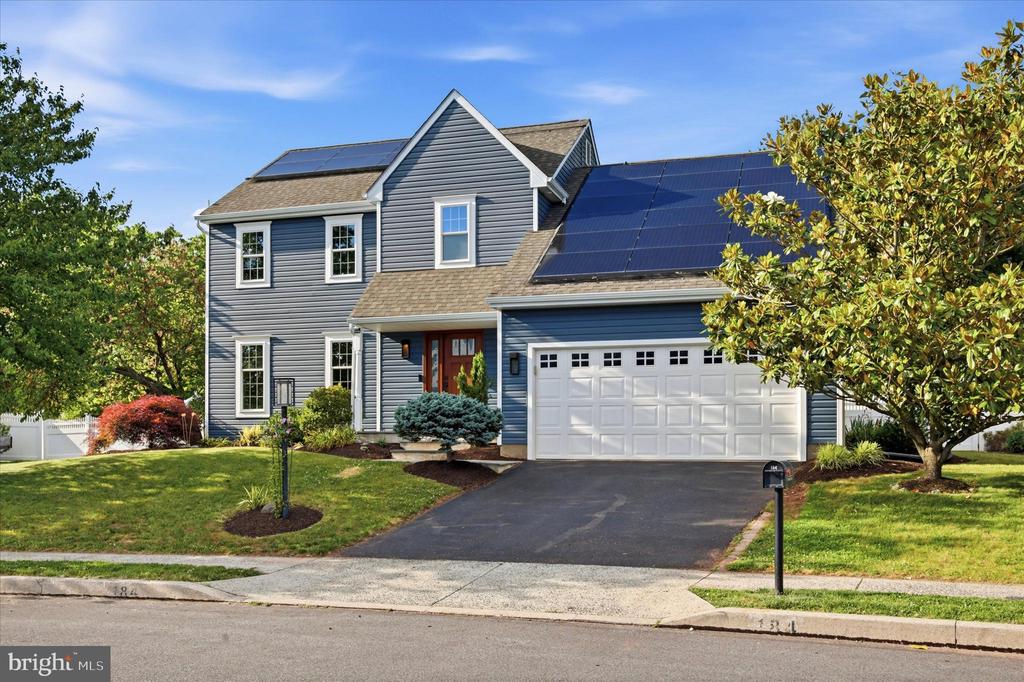
Welcome to 184 Bayberry Drive, a rare find of a home that perfectly balances a peaceful feel with the pinnacle of modern, eco-conscious luxury. Offered for the first time by its original owners, every square foot of this Heather Glen residence has been thoughtfully curated with purposeful improvements designed to elevate everyday living. From the moment you step into the sunny foyer, the home tells a story of refined comfort. The open-concept main floor flows seamlessly from the sun soaked living room, complete with built in cabinetry, into a gourmet kitchen designed to be the ultimate gathering space. Rich cabinetry stands out against the tile backsplash complete with custom details, all while being anchored by the contrasting center island topped with premium granite countertops. The oversized island is accompanied by bar height seating and plenty of cabinet storage. The adjacent dining area bathes the room in natural light and opens directly to the outdoor deck. Wide-plank flooring greets you as you step down into the inviting family room that perfectly balances a seamless open concept flow with cozy daily living. Several windows flood the space with brilliant natural light allowing views of the gorgeous private backyard. Upstairs, the primary suite transitions into a high-end sanctuary. The completely customized bath boasts a rich double vanity, dual tilting mirrors, and a floor-to-ceiling tile shower complete with a ceiling mounted rainfall shower head. Two additional versatile bedrooms and a pristine full bath offer the perfect space for a dedicated home office or additional bedrooms. The large walk in closet at the end of the hallway and the adjoining space over the garage hold the potential to be transformed into an additional bedroom. The beautifully finished lower level features luxury vinyl plank flooring, ideal for a media room or home gym and is adjoined by the lower level laundry room, utility room and plenty of closets for storage. Beyond its beautiful interior, this home has been extensively improved with a focus on efficiency and peace of mind. Owned solar panels, a state of the art Tesla Powerwall home battery backup, an electric vehicle charging station, newer HVAC system (2018), roof (2016), replacement windows throughout, tankless water heater (2021), and new siding, gutters, and deck (2021) provide the next owner with the confidence that the major investments have already been made. The lifestyle experience culminates in the backyard where you'll step onto the low maintenance composite deck, a place for multi zone entertainment, featuring a premium hot tub. The thoughtfully landscaped yard offers a private retreat designed to be enjoyed throughout every season. Mature plantings and flowering shrubs create a setting that feels both peaceful and picturesque. Unwind in a quiet, rural atmosphere while enjoying seamless proximity to major commuting routes, local parks, and premier shopping and outlets. This isn't just a house; it's a meticulously crafted home ready for its next chapter.