Leave a Message

Thank you for your message. We will be in touch with you shortly.

237 W HAMLIN AVENUE
Sold

237 W HAMLIN AVENUE

237 W HAMLIN AVENUE, TELFORD, PA 18969

$372,000
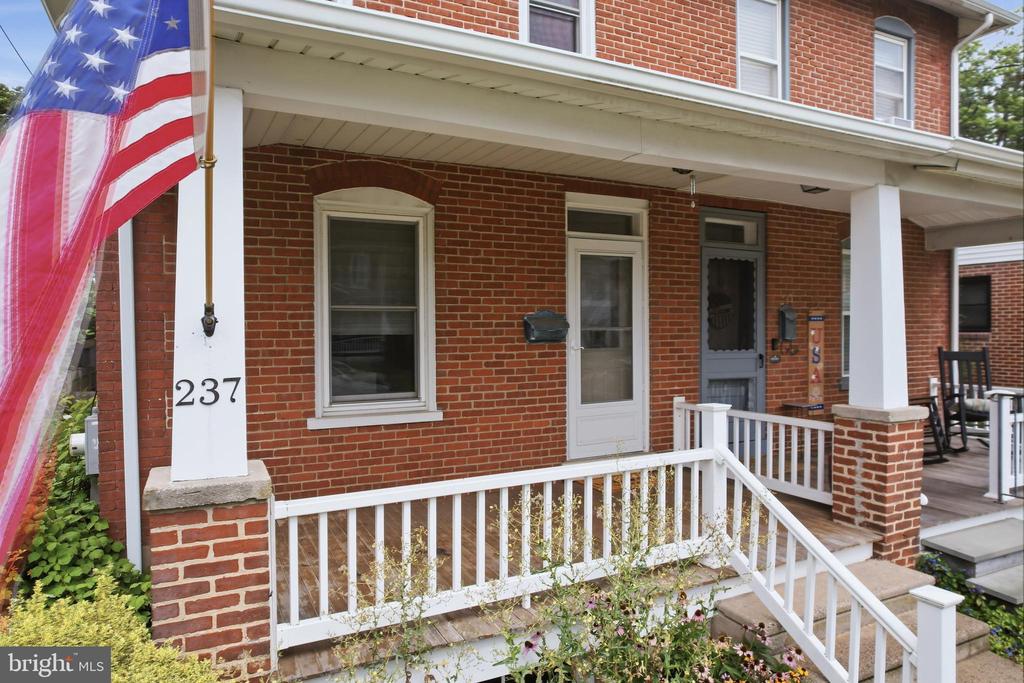
A home built to Last - and ready for its next chapter! There is something special about a 1920s solid-brick home, and this beautifully maintained twin in the heart of Telford Borough is a wonderful example. Lovingly cared for and thoughtfully updated, it blends the character and craftsmanship of a century-old home with the comfort and style today's buyers are looking for. Set on a quiet street within walking distance to local restaurants and just a short drive to major highways, this home is also located in the sought-after Souderton School District. Inside, the main level welcomes you with a stunning updated kitchen featuring beautiful granite countertops, abounding cabinetry space and new floors. The kitchen is open to the dining and living room space. The main floor also features a charming mudroom just off the rear entrance, complete with a convenient half bath. Upstairs, you'll find three bedrooms and a full bathroom, while the finished third-floor space offers the flexibility today's homeowners crave - use it as a fourth bedroom, home office, playroom, guest space, gym, or cozy retreat! Step outside to enjoy your morning coffee on the inviting front porch, or head to the fenced rear yard for more private outdoor space. The alley-access rear of the property includes a detached garage, adding valuable storage and parking.

A home with this much character, history, and solid construction doesn't come along every day. Make it yours as the new school year begins, settle in, and be home before the holidays.

4
beds

2
baths

1,244 Sq.Ft. LIVING AREA

4,500 Sq.Ft. lot

Jason Kidwell

Jason Kidwell

Features & Amenities

Interior

  • total bedrooms4
  • Total bathrooms2
  • full bathroom1
  • half bathroom1
  • other interior Features Attic, Bathroom - Tub Shower, Ceiling Fan(s), Combination Dining/Living, Combination Kitchen/Dining, Combination Kitchen/Living, Crown Moldings, Dining Area, Floor Plan - Open, Floor Plan - Traditional, Kitchen - Eat-In, Kitchen - Island

Area & Lot

  • Status Sold
  • Date Sold September 14, 2026
  • Living Area1,244 Sq.Ft.
  • Total Area1,244 Sq.Ft.
  • Lot Area4,500 Sq.Ft.
  • MLS® IDPAMC2190542
  • TypeResidential
  • YEAR BUILT1920
  • Architecture StylesColonial, Traditional
  • School DistrictSOUDERTON AREA

Exterior

  • STORIES2
  • Garage Space1.0
  • water SourcePublic
  • PoolNo Pool
  • parkingAlley, Detached Garage, Off Street, On Street
  • HEAT TYPEBaseboard - Hot Water, Baseboard - Electric
  • AIR CONDITIONINGNone
  • sewerPublic Sewer
  • SubstructureBrick/Mortar
  • Disability FeaturesNone

Financial

  • Sales Price$372,000
  • Real Estate Tax $5,103/yr
  • Zoning RESIDENTIAL

Why Moments

At Moments Real Estate, we believe you deserve more than average service. We guide you through one of life’s biggest financial and personal decisions with optimism, professionalism, and excellence. From strategic marketing and strong exposure to a client-first mindset that makes you feel like our only priority, we handle the details so you can focus on what matters most. Our full-time agents and proven systems are designed to reduce stress, increase confidence, and make the moments that matter worth remembering.

Follow Me on Instagram