Leave a Message

Thank you for your message. We will be in touch with you shortly.

2419 DONNA LANE
2419 DONNA LANE
2419 DONNA LANE
2419 DONNA LANE
2419 DONNA LANE
2419 DONNA LANE
2419 DONNA LANE
2419 DONNA LANE
2419 DONNA LANE
2419 DONNA LANE
2419 DONNA LANE
2419 DONNA LANE
2419 DONNA LANE
2419 DONNA LANE
2419 DONNA LANE
2419 DONNA LANE
2419 DONNA LANE
2419 DONNA LANE
2419 DONNA LANE
2419 DONNA LANE
2419 DONNA LANE
2419 DONNA LANE
2419 DONNA LANE
2419 DONNA LANE
2419 DONNA LANE
2419 DONNA LANE
2419 DONNA LANE
2419 DONNA LANE
2419 DONNA LANE
2419 DONNA LANE
2419 DONNA LANE
2419 DONNA LANE
2419 DONNA LANE
2419 DONNA LANE
2419 DONNA LANE
2419 DONNA LANE
2419 DONNA LANE
2419 DONNA LANE
2419 DONNA LANE
2419 DONNA LANE
2419 DONNA LANE
SEE ALL PHOTOS
2419 DONNA LANE
2419 DONNA LANE
2419 DONNA LANE
2419 DONNA LANE
2419 DONNA LANE
2419 DONNA LANE
2419 DONNA LANE
2419 DONNA LANE
2419 DONNA LANE
2419 DONNA LANE
2419 DONNA LANE
2419 DONNA LANE
2419 DONNA LANE
2419 DONNA LANE
2419 DONNA LANE
2419 DONNA LANE
2419 DONNA LANE
2419 DONNA LANE
2419 DONNA LANE
2419 DONNA LANE
2419 DONNA LANE
2419 DONNA LANE
2419 DONNA LANE
2419 DONNA LANE
2419 DONNA LANE
2419 DONNA LANE
2419 DONNA LANE
2419 DONNA LANE
2419 DONNA LANE
2419 DONNA LANE
2419 DONNA LANE
2419 DONNA LANE
2419 DONNA LANE
2419 DONNA LANE
2419 DONNA LANE
2419 DONNA LANE
2419 DONNA LANE
2419 DONNA LANE
2419 DONNA LANE
2419 DONNA LANE
2419 DONNA LANE
Courtesy of Moments Real Estate
Sold

2419 DONNA LANE

2419 DONNA LANE, POTTSTOWN, PA 19464

$445,000
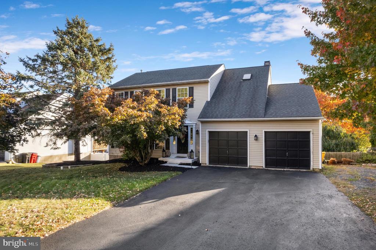
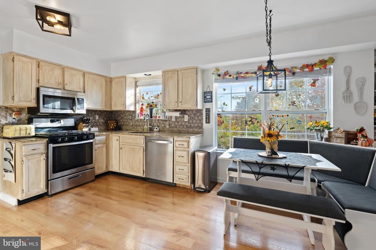
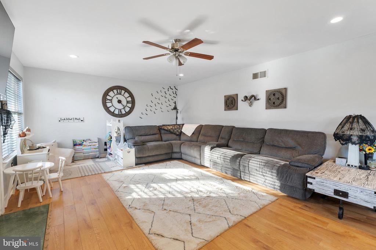
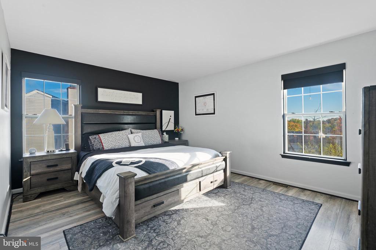
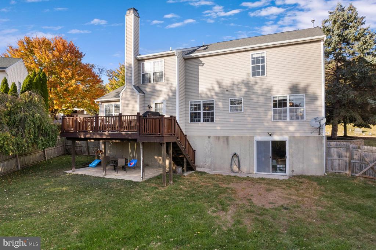
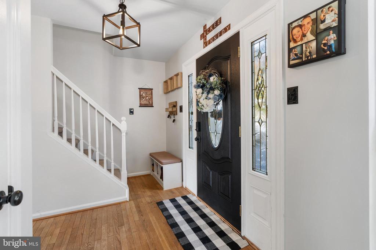
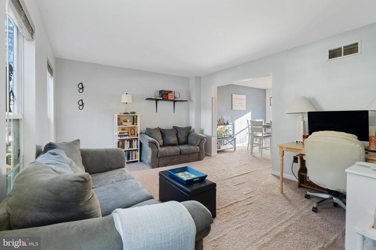
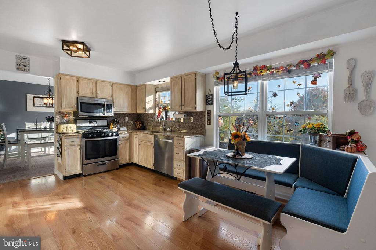
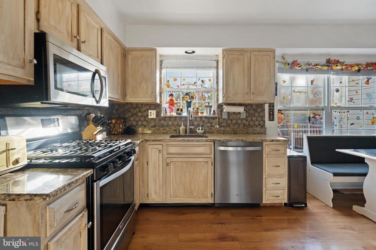
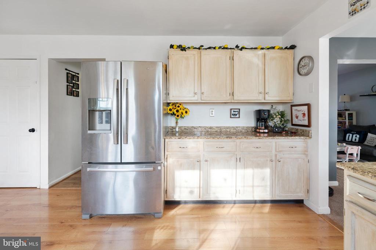
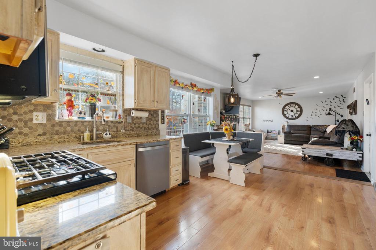
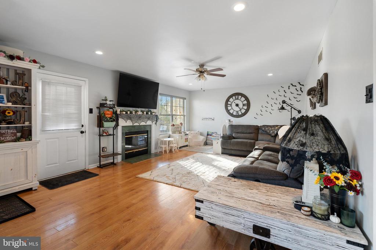
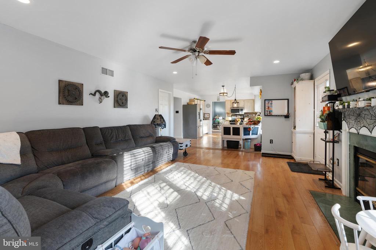
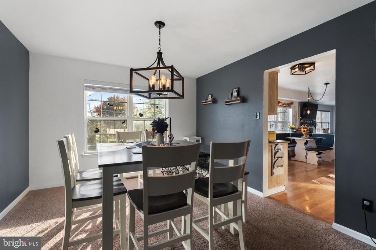
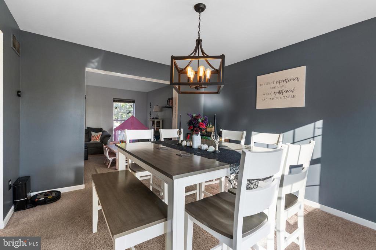
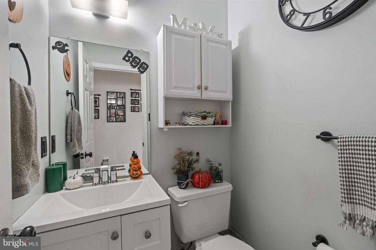
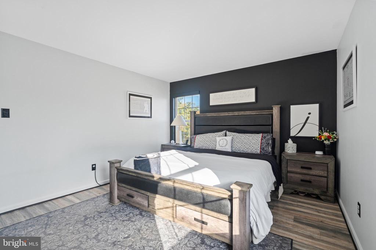
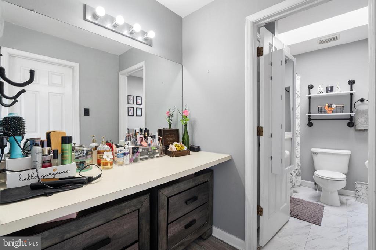
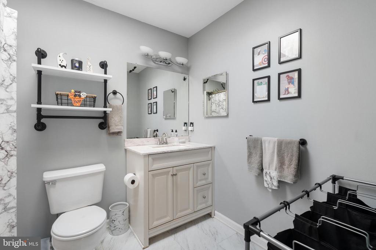
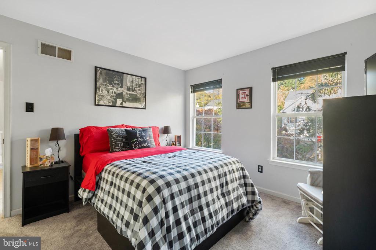
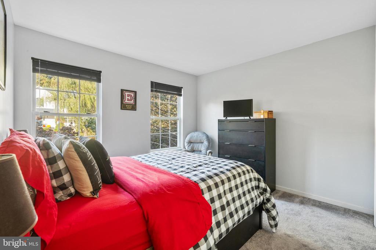
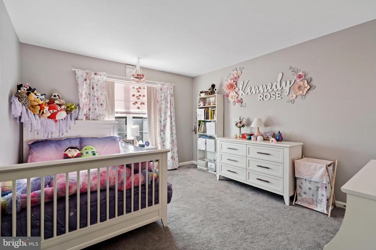
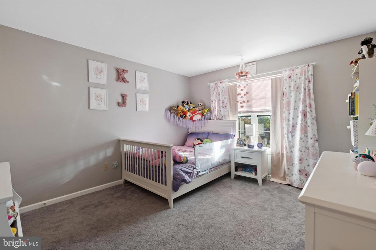
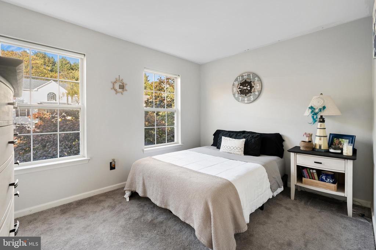
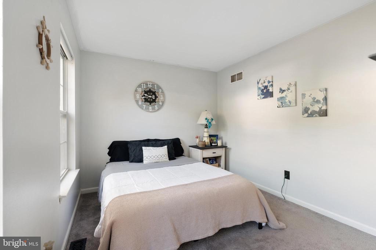
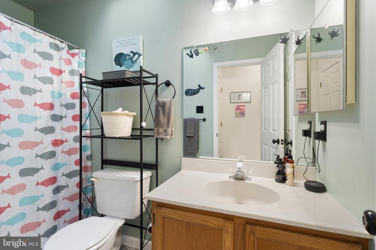
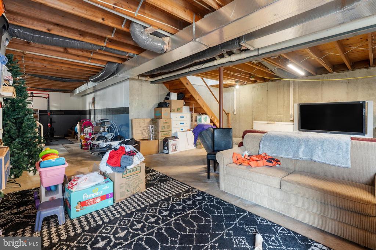
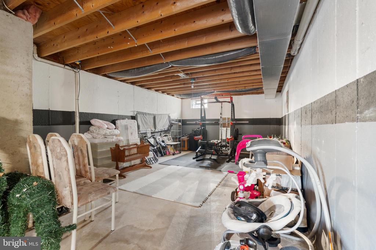
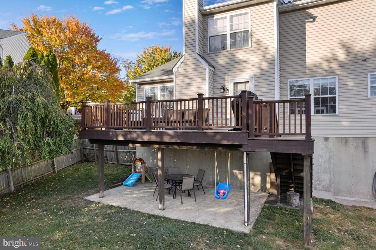
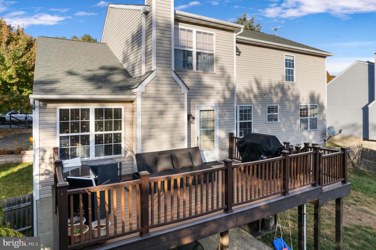
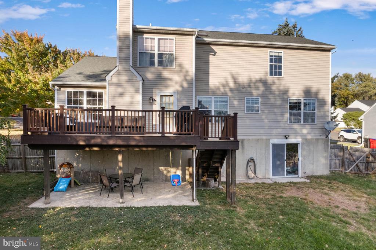
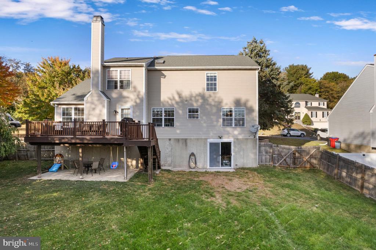
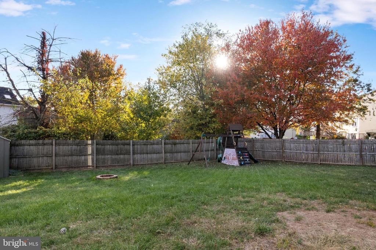
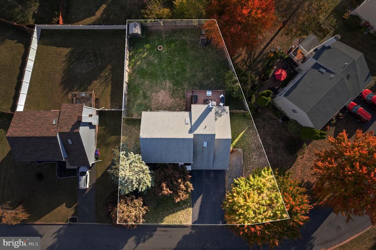
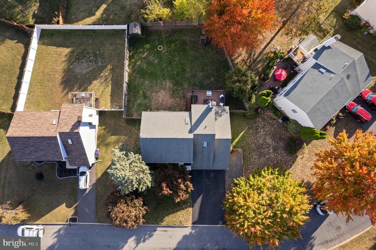
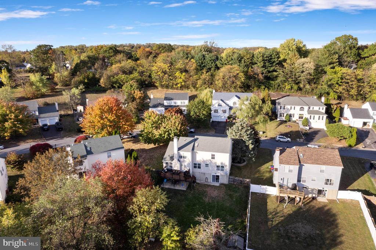
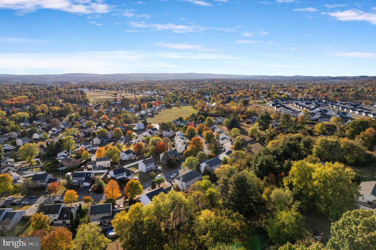
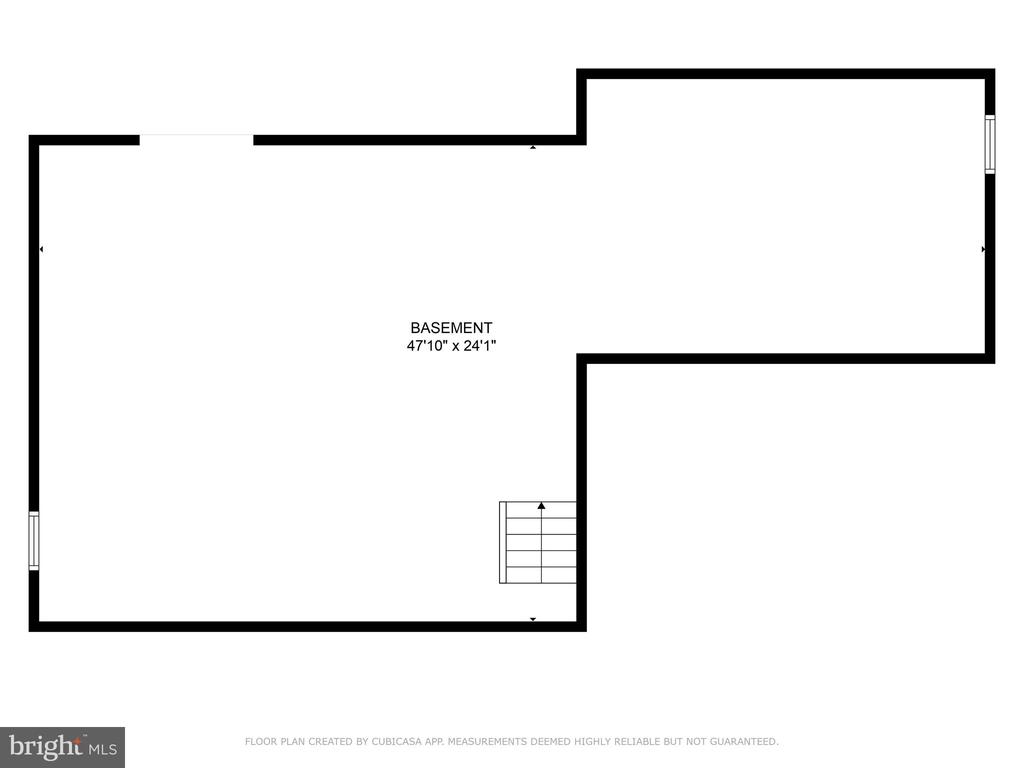
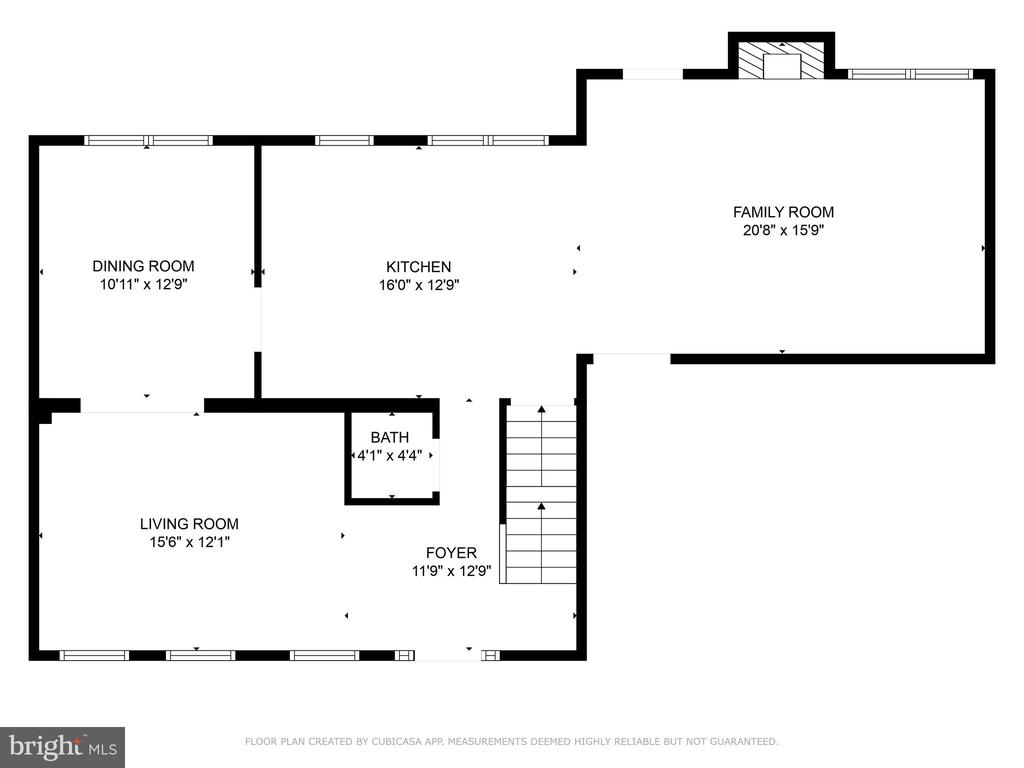
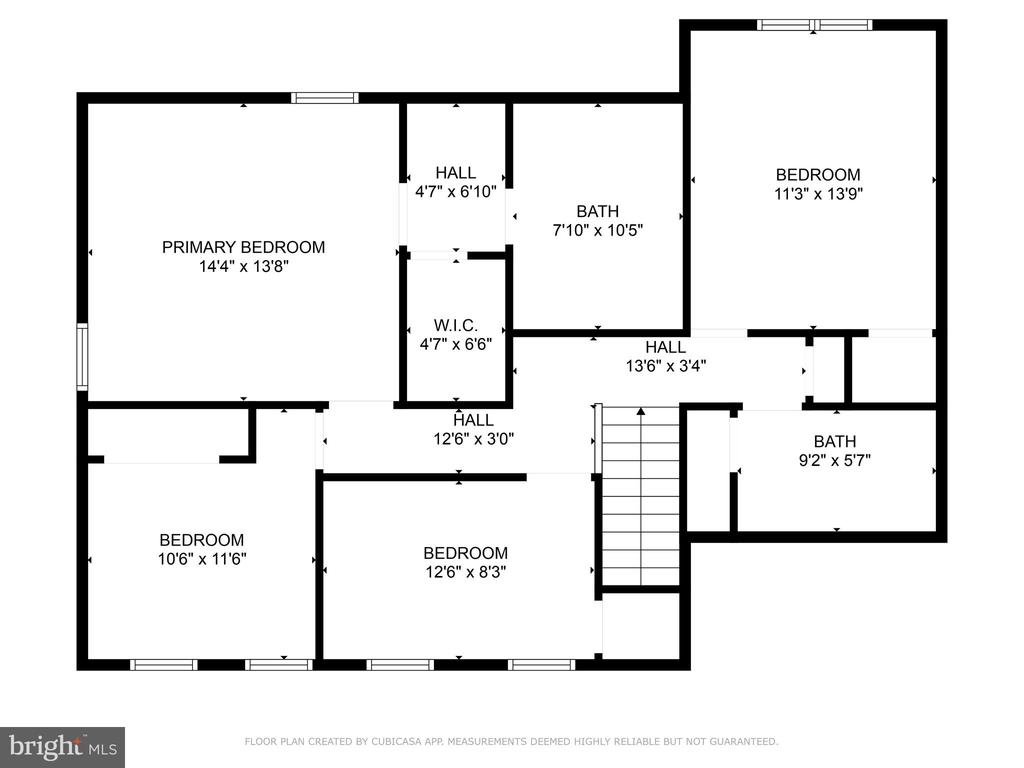
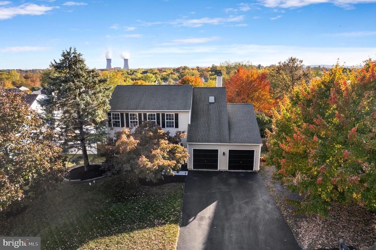
Welcome to your dream home! This spacious 4-bedroom residence offers a perfect blend of comfort and potential, ideal for those looking to settle down in a peaceful setting. Nestled in a quiet neighborhood with mature trees, you'll find a welcoming community atmosphere. Step inside through the inviting foyer and discover an open floor plan that seamlessly connects the kitchen and living room, perfect for family gatherings and entertaining. The kitchen boasts ample counter space and storage. Adjacent to the kitchen, you'll find a formal dining room and a large bonus room bathed in natural light, ideal for relaxing or playtime. A convenient half bath completes the main level. The living room opens to a deck, where you can enjoy outdoor living and easily access the stairs leading down to the backyard. The spacious fenced-in backyard is perfect for kids to play, pets to roam, or to create your own outdoor oasis. The huge basement offers an abundance of storage space and features sliding doors that lead directly to the backyard, providing even more convenience for outdoor use. Upstairs, you'll find four spacious bedrooms, including a master suite featuring a generous walk-in closet, a convenient vanity area, and an ensuite bathroom for your comfort and privacy. An additional full bathroom serves the other bedrooms, ensuring plenty of space for everyone. The property also includes a 2-car garage and plenty of parking space in the driveway. This home offers both tranquility and convenience, with easy access to Route 422, the Philadelphia Premium Outlets, and a variety of shops and restaurants. With its ample potential, this home is the perfect choice for your family. Don't miss out--schedule your showing today!

4
beds

3
baths

2,067 Sq.Ft. LIVING AREA

10,068 Sq.Ft. lot

Gavin Long

Gavin Long

Features & Amenities

Interior

  • total bedrooms4
  • Total bathrooms3
  • full bathrooms2
  • half bathroom1
  • Flooring Carpet, Tile/Brick, Wood, Laminated
  • Fireplace Fireplace - Glass Doors, Wood, Mantel(s)
  • APPLIANCES Dishwasher, Oven/Range - Gas, Refrigerator, Stainless Steel Appliances, Built-In Microwave
  • other interior Features Bathroom - Tub Shower, Carpet, Ceiling Fan(s), Combination Dining/Living, Combination Kitchen/Dining, Combination Kitchen/Living, Recessed Lighting, Skylight(s), Family Room Off Kitchen, Wood Floors, Formal/Separate Dining Room

Area & Lot

  • Status Sold
  • Date Sold December 10, 2024
  • Living Area2,067 Sq.Ft.
  • Lot Area10,068 Sq.Ft.
  • MLS® IDPAMC2120418
  • TypeResidential
  • YEAR BUILT1993
  • Architecture StylesColonial
  • View DescriptionGarden/Lawn, Trees/Woods
  • Elementary SchoolLOWER POTTSGROVE
  • Middle SchoolPOTTSGROVE
  • High SchoolPOTTSGROVE SENIOR

Exterior

  • STORIES2
  • Garage Space2.0
  • water SourcePublic
  • lot featuresBacks to Trees
  • parkingAttached Garage, Driveway
  • HEAT TYPEForced Air
  • AIR CONDITIONINGCentral A/C
  • sewerPublic Sewer
  • SubstructureConcrete Perimeter
  • Disability FeaturesNone

Financial

  • Sales Price$445,000
  • Real Estate Tax $6,826/yr
  • Zoning R-2

Why Moments

At Moments Real Estate, we believe you deserve more than average service. We guide you through one of life’s biggest financial and personal decisions with optimism, professionalism, and excellence. From strategic marketing and strong exposure to a client-first mindset that makes you feel like our only priority, we handle the details so you can focus on what matters most. Our full-time agents and proven systems are designed to reduce stress, increase confidence, and make the moments that matter worth remembering.

Follow Me on Instagram