Leave a Message

Thank you for your message. We will be in touch with you shortly.

2950 E WALNUT STREET
SEE ALL PHOTOS
2950 E WALNUT STREET
Courtesy of Keller Williams Real Estate-Blue Bell
Sold

2950 E WALNUT STREET

2950 E WALNUT STREET, COLMAR, PA 18915

$395,000
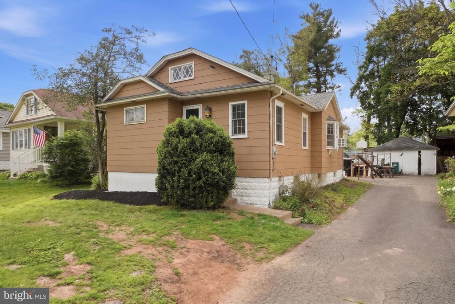
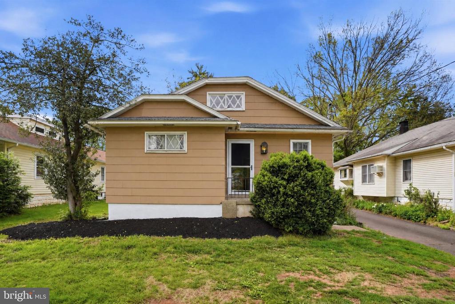
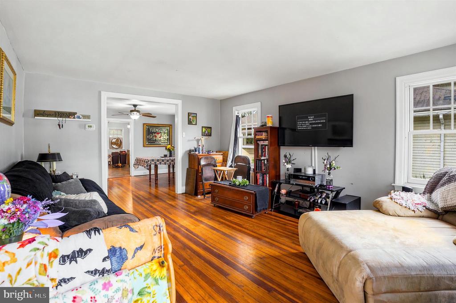
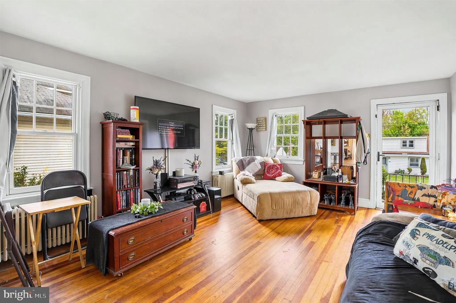
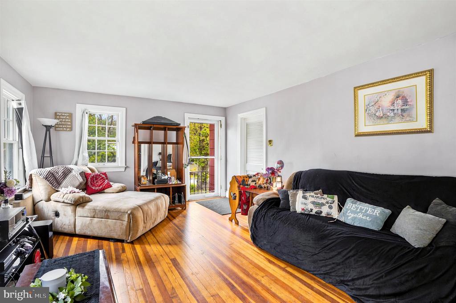
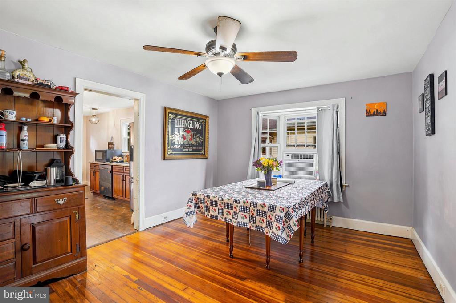
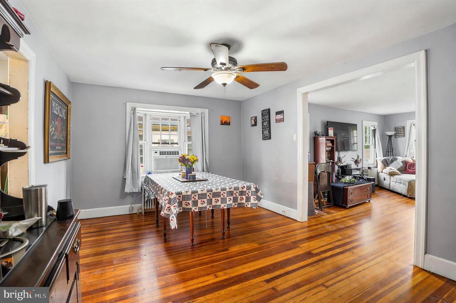
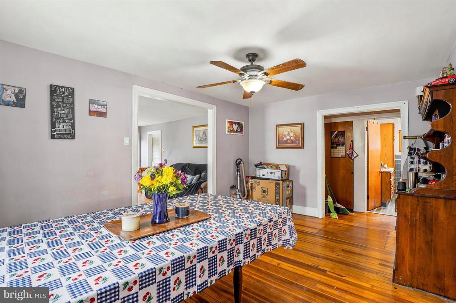
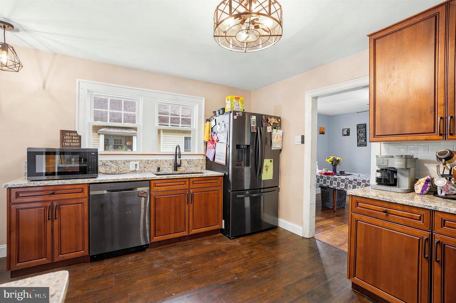
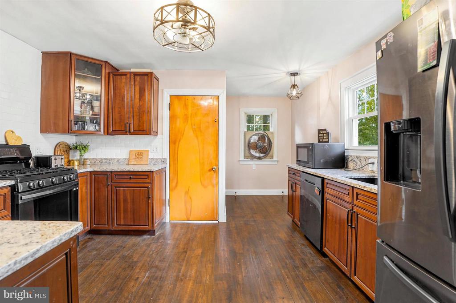
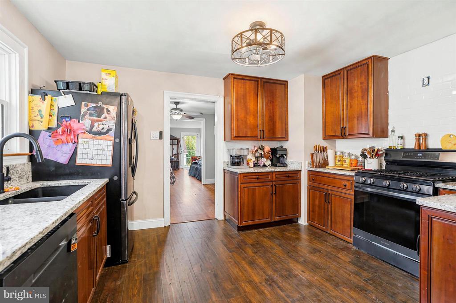
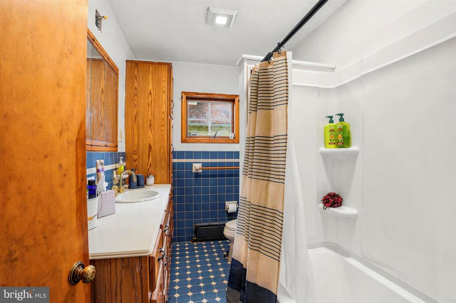
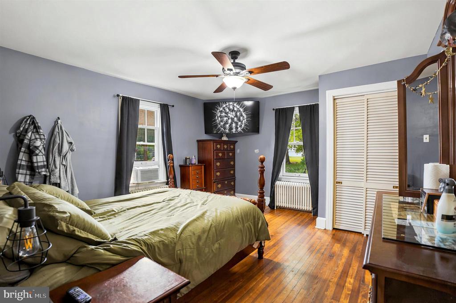
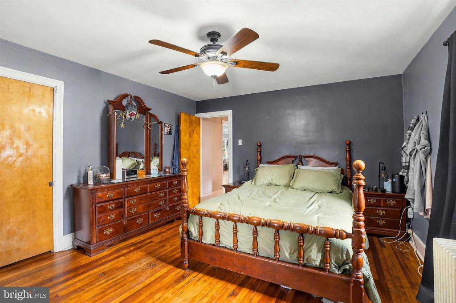
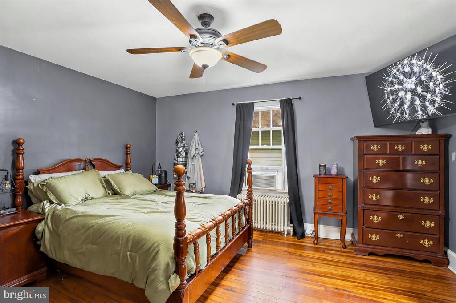
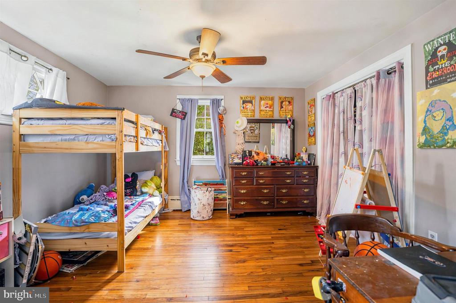
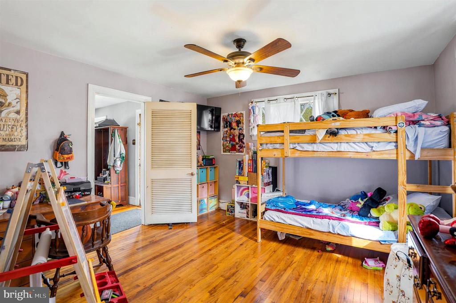
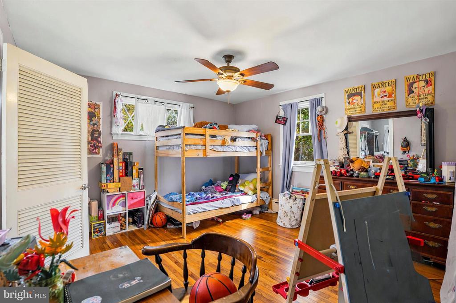
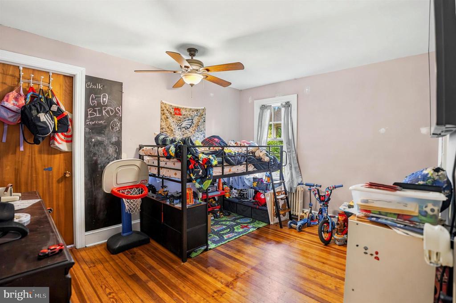
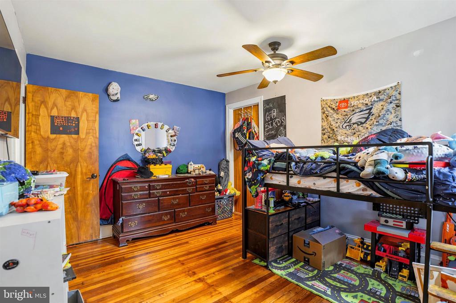
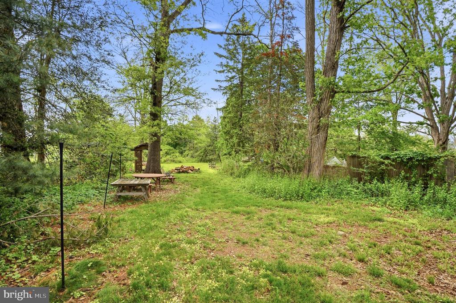
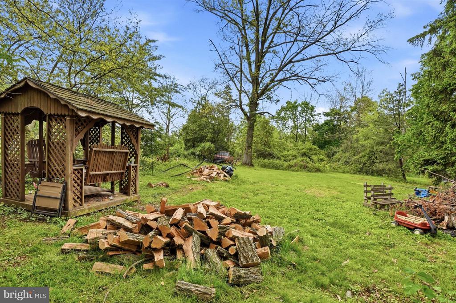
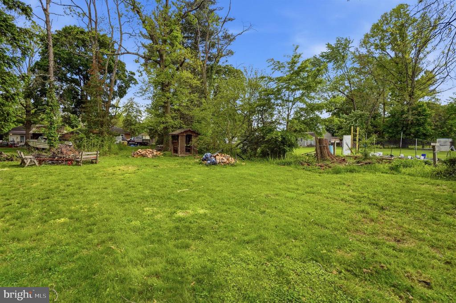
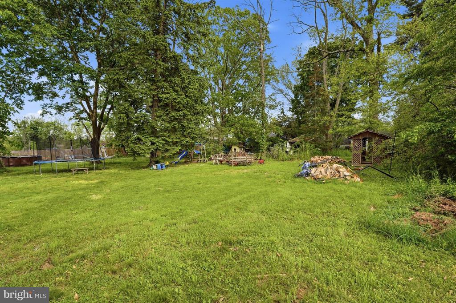
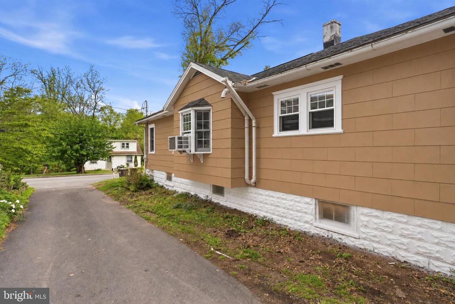
Check out this charming bungalow-style ranch home offering comfortable one-floor living in a convenient Colmar location. Featuring new exterior paint, nice hardwood flooring, and plenty of natural light from the many surrounding windows, this home feels warm, bright, and inviting throughout. The spacious living room flows seamlessly into the dining area. The newly renovated kitchen features granite countertops, ample cabinetry, and a classic white tile backsplash. All three bedrooms are well-sized and include closets and ceiling fans for added comfort. The hallway full bathroom offers a vanity sink, linen closet, and updated tub/shower combo. Outside, the huge backyard provides endless potential for entertaining, play space, gardening, or future outdoor ideas. Parking is made easy with a detached garage and shared driveway. Conveniently located close to the train station, Rt 309, and other major routes, this home offers both comfort and accessibility.

3
beds

1
bath

1,146 Sq.Ft. LIVING AREA

0.61 Acres lot

Janine Truppay

Janine Truppay

Features & Amenities

Interior

  • total bedrooms3
  • Total bathroom1
  • full bathroom1
  • Laundry room Lower Floor, Has Laundry, Washer In Unit, Dryer In Unit
  • Flooring Hardwood
  • APPLIANCES Built-In Microwave, Water Heater, Cooktop, Dryer - Electric, Oven/Range - Gas, Washer
  • other interior Features Built-Ins, Dining Area, Upgraded Countertops, Entry Level Bedroom, Bathroom - Tub Shower, Family Room Off Kitchen, Floor Plan - Open, Kitchen - Gourmet, Wood Floors

Area & Lot

  • Status Sold
  • Date Sold July 17, 2026
  • Living Area1,146 Sq.Ft.
  • Total Area1,146 Sq.Ft.
  • Lot Area0.61 Acres
  • MLS® IDPAMC2179638
  • TypeResidential
  • YEAR BUILT1932
  • Architecture StylesRaised Ranch/Rambler, Traditional
  • School DistrictNORTH PENN

Exterior

  • STORIES1
  • Garage Space1.0
  • water SourcePublic
  • PoolNo Pool
  • roofPitched
  • parkingDriveway, Detached Garage
  • HEAT TYPEBaseboard - Hot Water
  • AIR CONDITIONINGWindow Unit(s)
  • sewerPublic Sewer
  • SubstructureConcrete Perimeter
  • Disability FeaturesNone

Financial

  • Sales Price$395,000
  • Real Estate Tax $4,014/yr
  • Zoning RES

Why Moments

At Moments Real Estate, we believe you deserve more than average service. We guide you through one of life’s biggest financial and personal decisions with optimism, professionalism, and excellence. From strategic marketing and strong exposure to a client-first mindset that makes you feel like our only priority, we handle the details so you can focus on what matters most. Our full-time agents and proven systems are designed to reduce stress, increase confidence, and make the moments that matter worth remembering.

Follow Me on Instagram