Leave a Message

Thank you for your message. We will be in touch with you shortly.

5257 LANARK
5257 LANARK
5257 LANARK
5257 LANARK
5257 LANARK
5257 LANARK
5257 LANARK
5257 LANARK
5257 LANARK
5257 LANARK
5257 LANARK
5257 LANARK
5257 LANARK
5257 LANARK
5257 LANARK
5257 LANARK
5257 LANARK
5257 LANARK
5257 LANARK
5257 LANARK
5257 LANARK
5257 LANARK
5257 LANARK
5257 LANARK
5257 LANARK
5257 LANARK
5257 LANARK
5257 LANARK
5257 LANARK
5257 LANARK
5257 LANARK
5257 LANARK
5257 LANARK
5257 LANARK
5257 LANARK
SEE ALL PHOTOS
5257 LANARK
5257 LANARK
5257 LANARK
5257 LANARK
5257 LANARK
5257 LANARK
5257 LANARK
5257 LANARK
5257 LANARK
5257 LANARK
5257 LANARK
5257 LANARK
5257 LANARK
5257 LANARK
5257 LANARK
5257 LANARK
5257 LANARK
5257 LANARK
5257 LANARK
5257 LANARK
5257 LANARK
5257 LANARK
5257 LANARK
5257 LANARK
5257 LANARK
5257 LANARK
5257 LANARK
5257 LANARK
5257 LANARK
5257 LANARK
5257 LANARK
5257 LANARK
5257 LANARK
5257 LANARK
5257 LANARK
For Sale

5257 LANARK

5257 LANARK, CENTER VALLEY, PA 18034

$465,000
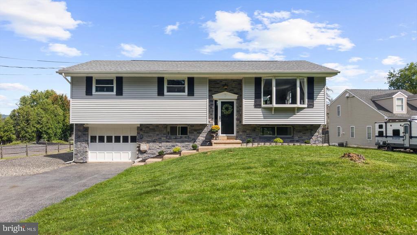
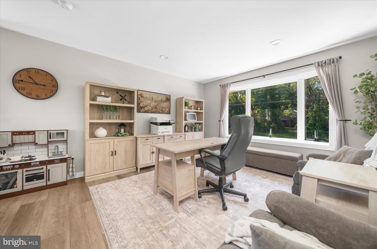
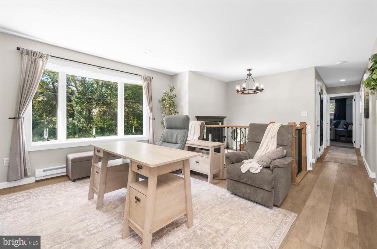
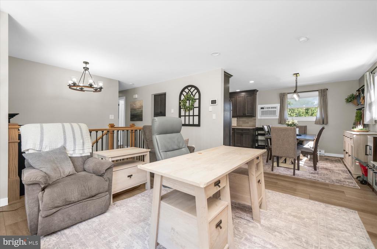
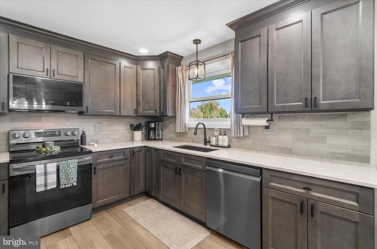
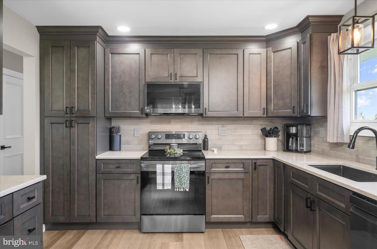
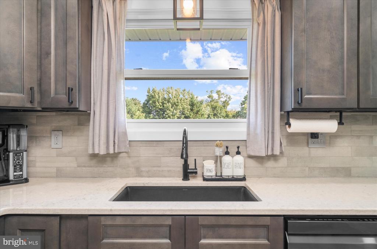
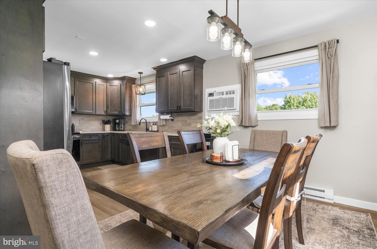
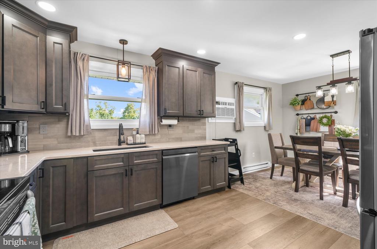
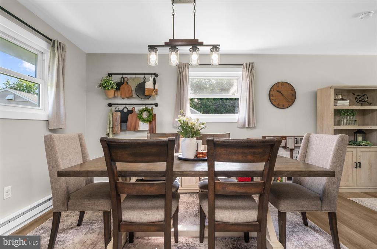
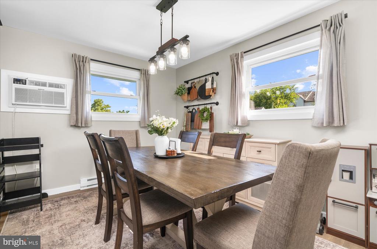
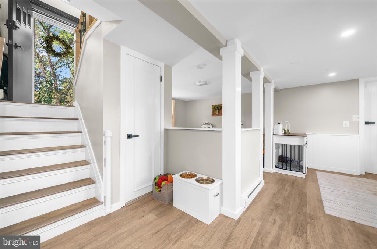
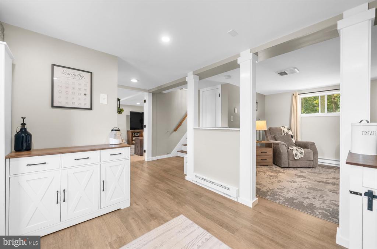
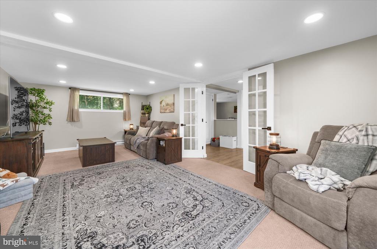
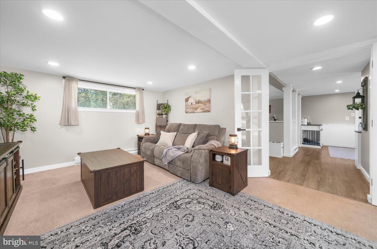
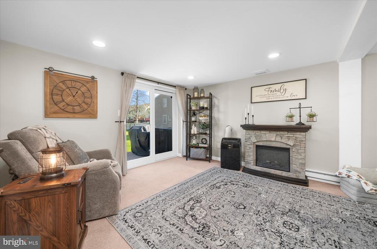
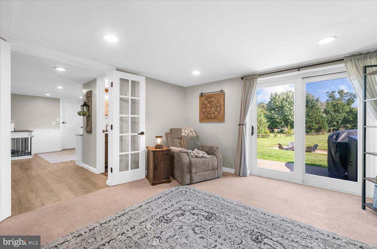
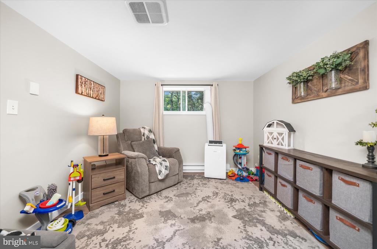
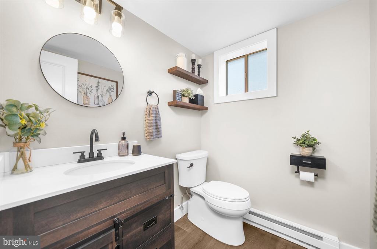
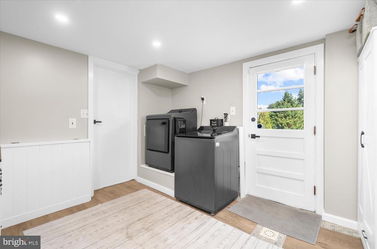
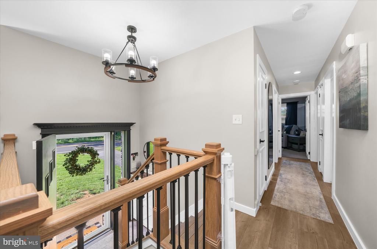
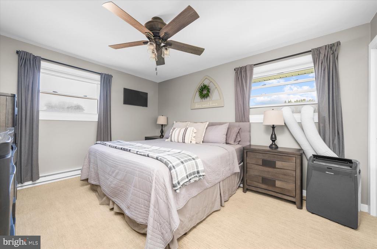
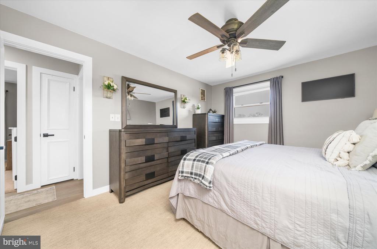
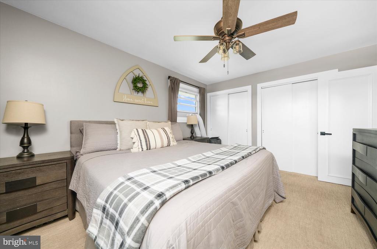
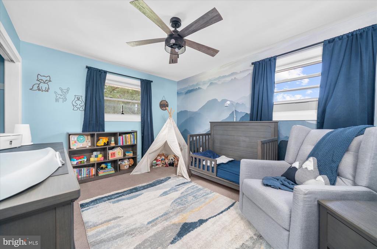
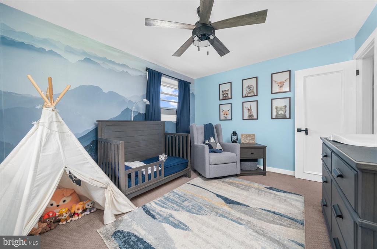
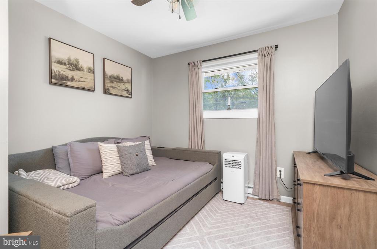
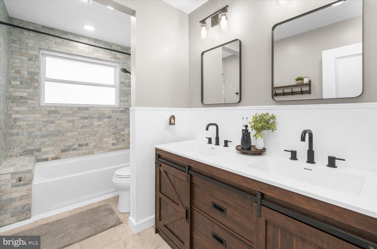
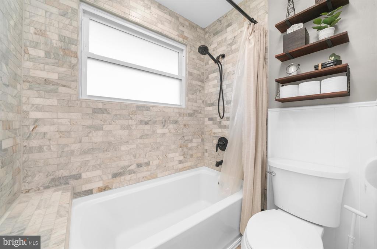
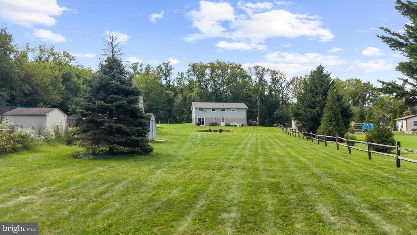
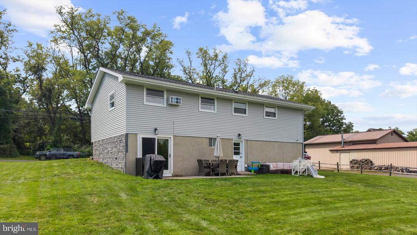
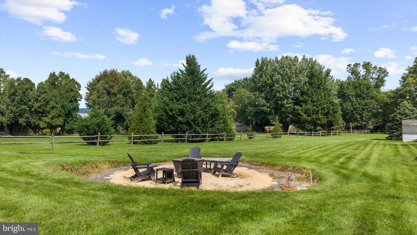
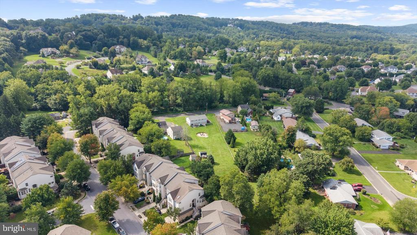
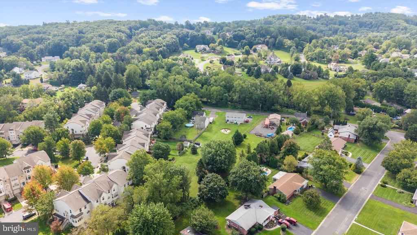
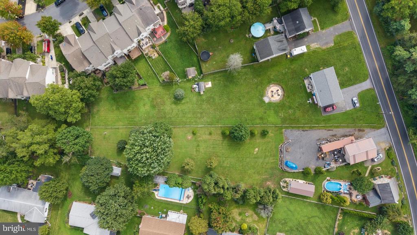
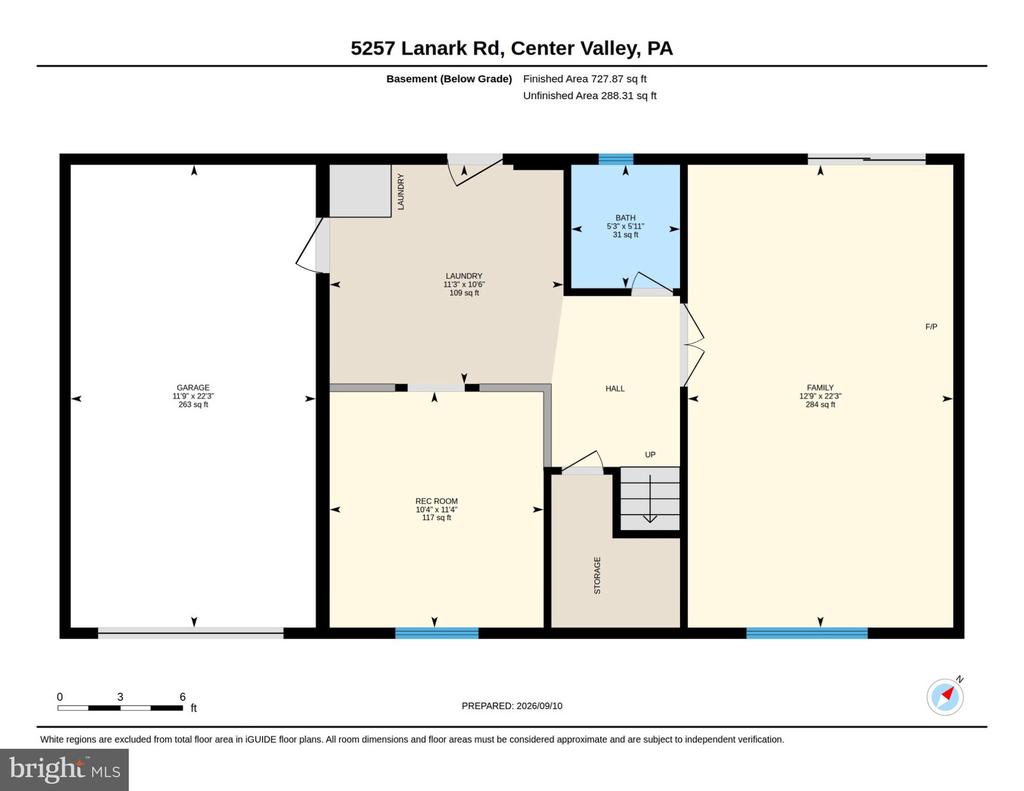
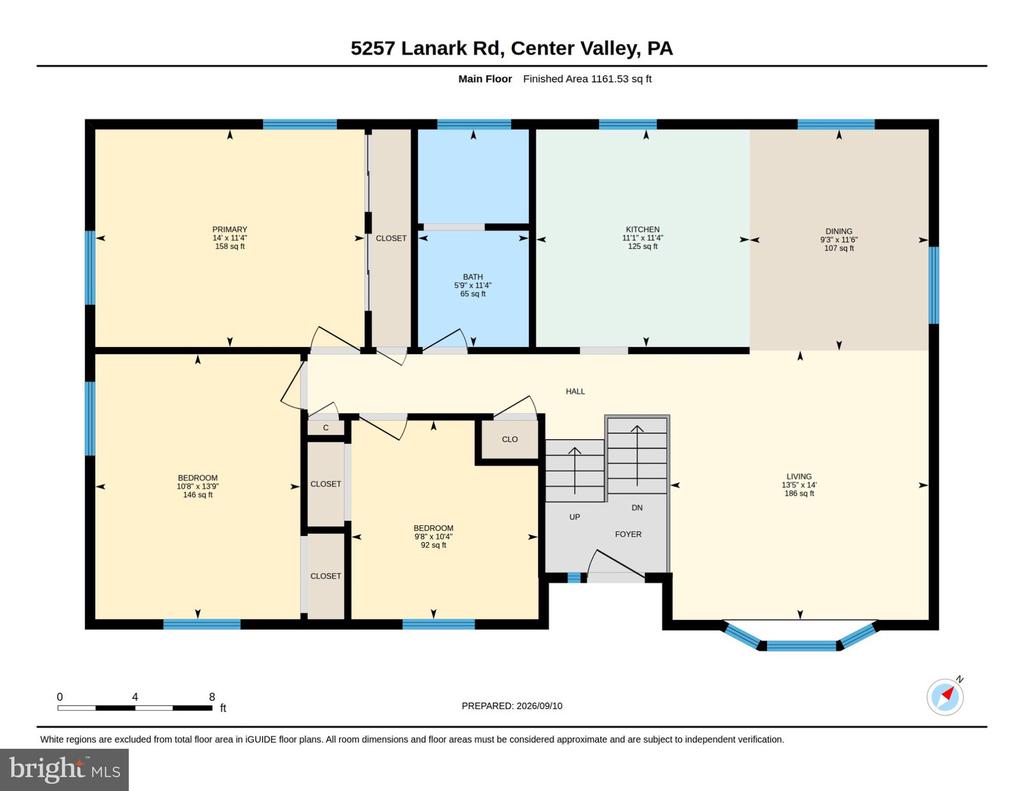
Welcome home to this beautifully updated Bi-Level, set on a wonderfully deep and level lot with mature trees, manicured landscaping, and fresh, timeless curb appeal! Handsome stacked-stone accents, crisp siding, and classic black shutters set the tone the moment you pull in, while a paver walkway lined with seasonal plantings leads you to the front door. Step inside and head up to the main level, where an open, sun-filled floor plan is finished with warm wood-tone flooring, soft neutral paint, and a bright bay window that fills the living room with natural light. Cozy and inviting, this is the heart of the home and the perfect space to relax, curl up with a book, catch the big game, or unwind at the end of a long day. The living room flows effortlessly into the dining area and kitchen, making everyday living and entertaining feel equally easy. The renovated kitchen is a home chef's dream - rich cabinetry topped with crown molding, gleaming countertops, a designer tile backsplash, sleek black hardware and fixtures, and a full suite of stainless steel appliances. Just imagine whipping up a delicious meal here while conversation carries in from the next room, or lining the counters with appetizers before guests arrive! The adjoining dining area comfortably seats six and is framed by two windows! Three comfortable bedrooms and a full bath complete the upper level. The primary bedroom offers a peaceful retreat with plush carpeting, a ceiling fan, and generous closet space, while the two additional bedrooms provide flexibility for guests, a hobby room, or a quiet home office. The finished lower level is where this home truly stretches out. A spacious family room with recessed lighting and cozy carpeting invites movie nights and game days, while classic French doors open to a second finished area with durable plank flooring, a built-in nook, and room for a playroom, gym, hangout space, or second office... whatever your lifestyle calls for! A convenient half bath, interior access to the attached one-car garage, and a walkout to the backyard round out this level beautifully. Step outside and the backyard steals the show. A generous patio just off the lower level is made for summer barbecues and morning coffee, and beyond it the lawn rolls out -- level, lush, and framed by split-rail fencing and mature evergreens for a wonderful sense of privacy and space! A dedicated fire pit area with room for chairs all around is destined to become the favorite gathering spot, s'mores and starry nights included! Additional highlights include a private driveway with ample parking for multiple vehicles, a storage shed, and a convenient location close to shopping, dining, parks, and major commuter routes. Thoughtfully updated inside and out and truly move-in ready, this welcoming home is ready for its next owners to create lasting memories for years to come!

9/19/2026 1:00PM - 3:00PM EDT

9/20/2026 1:00PM - 3:00PM EDT

4
beds

2
baths

1,888 Sq.Ft. LIVING AREA

0.78 Acres lot

Jason Kidwell

Jason Kidwell

Features & Amenities

Interior

  • total bedrooms4
  • Total bathrooms2
  • full bathroom1
  • half bathroom1
  • Laundry room Lower Floor
  • Flooring Carpet, Laminated
  • other interior Features Bathroom - Tub Shower, Breakfast Area, Carpet, Combination Kitchen/Dining, Family Room Off Kitchen, Kitchen - Eat-In, Dining Area, Recessed Lighting, Ceiling Fan(s)

Area & Lot

  • Status For Sale
  • OPEN HOUSE

    9/19/2026 1:00PM - 3:00PM EDT

    9/20/2026 1:00PM - 3:00PM EDT

  • Living Area1,888 Sq.Ft.
  • Total Area1,888 Sq.Ft.
  • Lot Area0.78 Acres
  • MLS® IDPALH2016618
  • TypeResidential
  • YEAR BUILT1968
  • Architecture StylesBi-level
  • View DescriptionGarden/Lawn, Trees/Woods
  • Elementary SchoolHOPEWELL
  • Middle SchoolSOUTHERN LEHIGH
  • High SchoolSOUTHERN LEHIGH SENIOR
  • School DistrictSOUTHERN LEHIGH

Exterior

  • STORIES2
  • Garage Space1.0
  • water SourcePublic
  • PoolNo Pool
  • parkingAttached Garage, Driveway
  • HEAT TYPEBaseboard - Electric
  • AIR CONDITIONINGWall Unit
  • sewerPublic Sewer
  • SubstructureConcrete Perimeter
  • Disability FeaturesNone

Financial

  • Sales Price$465,000
  • Real Estate Tax $5,690/yr
  • Zoning R-3
View Virtual Tour
image

Schedule a Showing

We would love to show you our beautiful property. Please select your preferred date and time below. An agent will be in touch shortly to confirm your appointment.

Schedule a Showing

We would love to show you our beautiful property. Please select your preferred date and time below. An agent will be in touch shortly to confirm your appointment.

Thank you for your interest in 5257 LANARK, CENTER VALLEY, PA 18034. We are reviewing your request and will be in touch shortly!

Mortgage Calculator

Estimate your monthly mortgage payment, including the principal and interest, property taxes, and HOA. Adjust the values to generate a more accurate rate.

All estimates are provided for informational purposes only. Actual amounts may vary.
$0,000 Your Payment 20 15 65
$0,000 Your Payment

Why Moments

At Moments Real Estate, we believe you deserve more than average service. We guide you through one of life’s biggest financial and personal decisions with optimism, professionalism, and excellence. From strategic marketing and strong exposure to a client-first mindset that makes you feel like our only priority, we handle the details so you can focus on what matters most. Our full-time agents and proven systems are designed to reduce stress, increase confidence, and make the moments that matter worth remembering.

Follow Me on Instagram