
Leave a Message

Thank you for your message. We will be in touch with you shortly.

58 STEINER WAY
58 STEINER WAY
58 STEINER WAY
58 STEINER WAY
58 STEINER WAY
58 STEINER WAY
58 STEINER WAY
58 STEINER WAY
58 STEINER WAY
58 STEINER WAY
58 STEINER WAY
58 STEINER WAY
58 STEINER WAY
58 STEINER WAY
58 STEINER WAY
58 STEINER WAY
58 STEINER WAY
58 STEINER WAY
58 STEINER WAY
58 STEINER WAY
58 STEINER WAY
58 STEINER WAY
58 STEINER WAY
58 STEINER WAY
58 STEINER WAY
58 STEINER WAY
58 STEINER WAY
58 STEINER WAY
58 STEINER WAY
58 STEINER WAY
58 STEINER WAY
58 STEINER WAY
58 STEINER WAY
58 STEINER WAY
58 STEINER WAY
58 STEINER WAY
58 STEINER WAY
58 STEINER WAY
58 STEINER WAY
58 STEINER WAY
58 STEINER WAY
58 STEINER WAY
58 STEINER WAY
58 STEINER WAY
58 STEINER WAY
58 STEINER WAY
58 STEINER WAY
58 STEINER WAY
58 STEINER WAY
58 STEINER WAY
58 STEINER WAY
58 STEINER WAY
58 STEINER WAY
58 STEINER WAY
SEE ALL PHOTOS
58 STEINER WAY
58 STEINER WAY
58 STEINER WAY
58 STEINER WAY
58 STEINER WAY
58 STEINER WAY
58 STEINER WAY
58 STEINER WAY
58 STEINER WAY
58 STEINER WAY
58 STEINER WAY
58 STEINER WAY
58 STEINER WAY
58 STEINER WAY
58 STEINER WAY
58 STEINER WAY
58 STEINER WAY
58 STEINER WAY
58 STEINER WAY
58 STEINER WAY
58 STEINER WAY
58 STEINER WAY
58 STEINER WAY
58 STEINER WAY
58 STEINER WAY
58 STEINER WAY
58 STEINER WAY
58 STEINER WAY
58 STEINER WAY
58 STEINER WAY
58 STEINER WAY
58 STEINER WAY
58 STEINER WAY
58 STEINER WAY
58 STEINER WAY
58 STEINER WAY
58 STEINER WAY
58 STEINER WAY
58 STEINER WAY
58 STEINER WAY
58 STEINER WAY
58 STEINER WAY
58 STEINER WAY
58 STEINER WAY
58 STEINER WAY
58 STEINER WAY
58 STEINER WAY
58 STEINER WAY
58 STEINER WAY
58 STEINER WAY
58 STEINER WAY
58 STEINER WAY
58 STEINER WAY
58 STEINER WAY
Courtesy of Fusion PHL Realty, LLC
Sold

58 STEINER WAY

58 STEINER WAY, PERKIOMENVILLE, PA 18074

$810,000
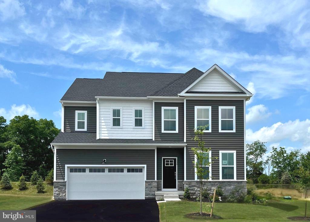
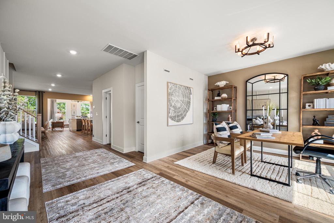
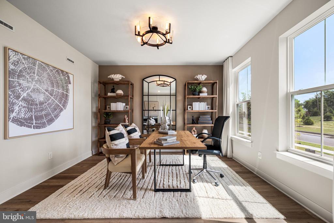
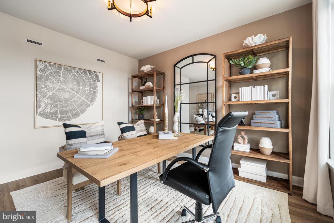
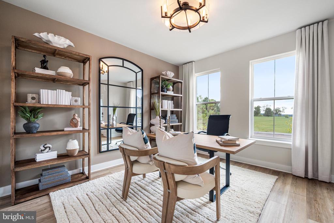
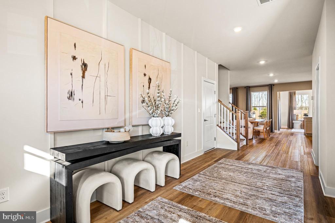
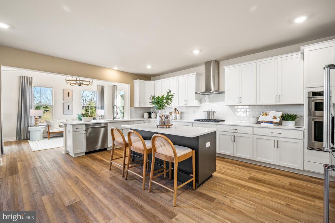
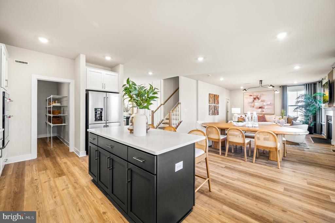
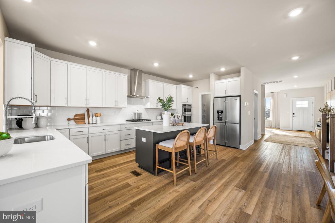
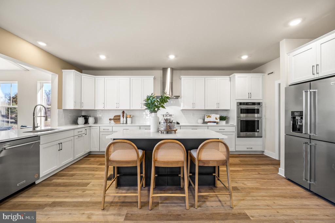
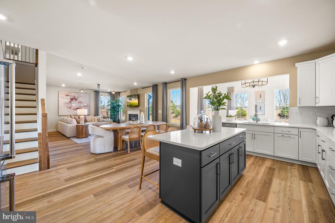
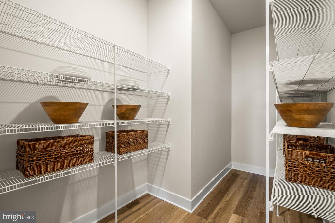
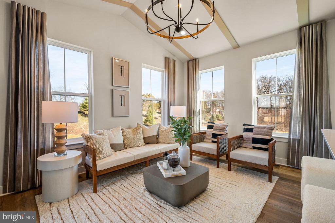
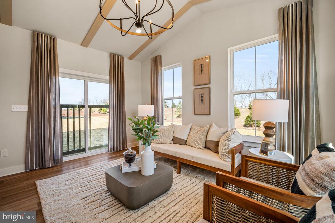
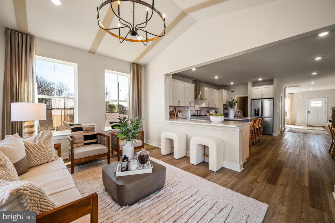
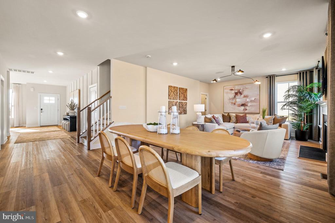
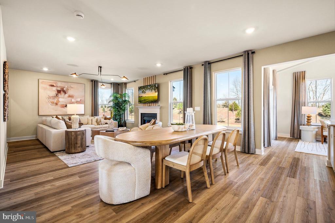
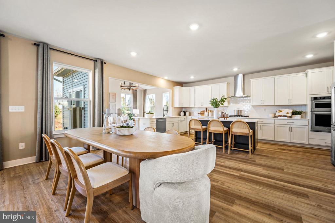
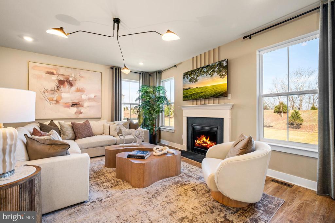
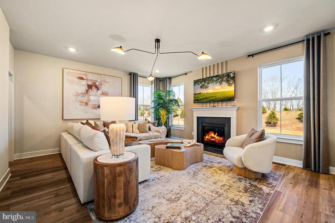
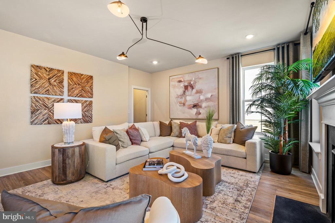
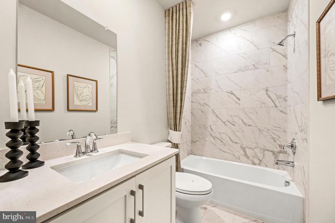
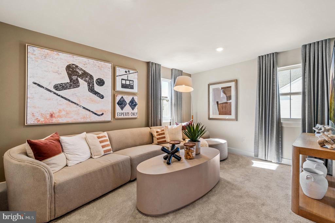
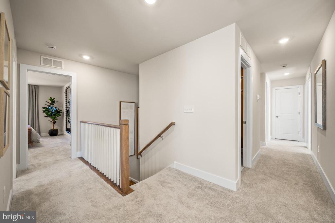
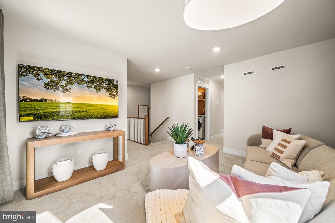
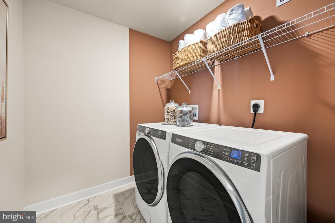
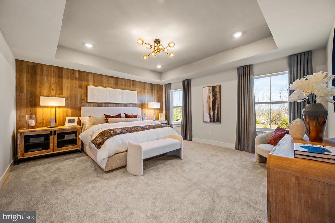
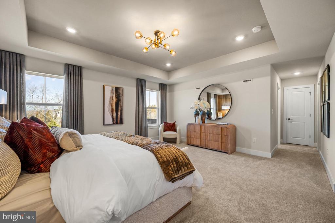
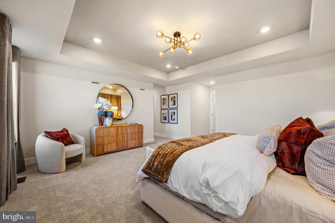
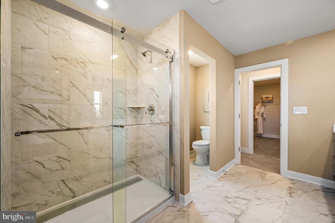
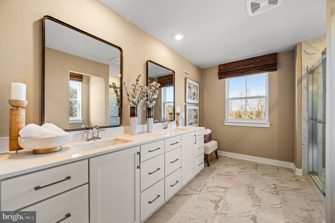
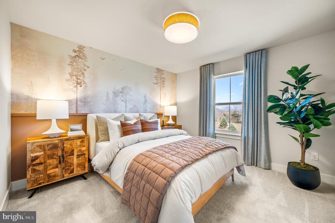
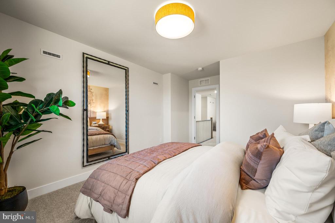
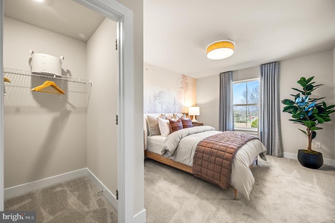
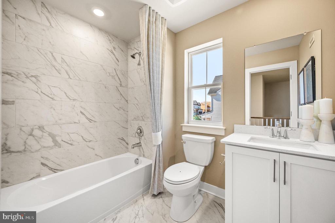
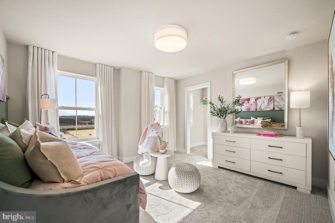
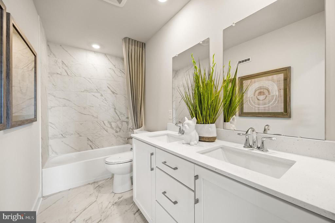
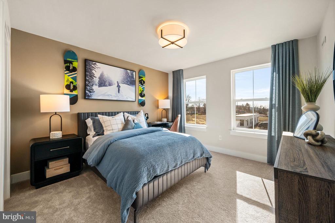
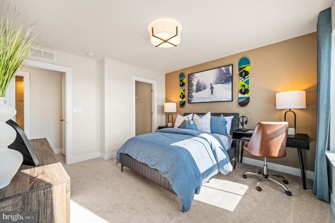
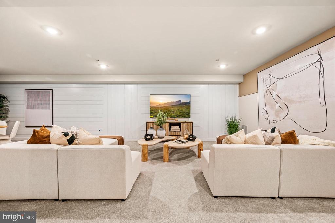
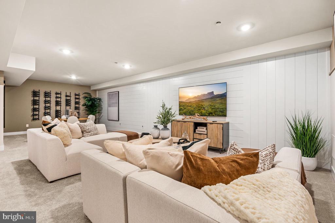
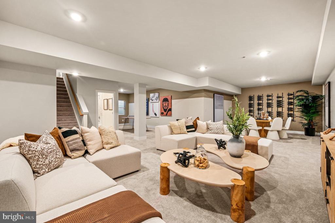
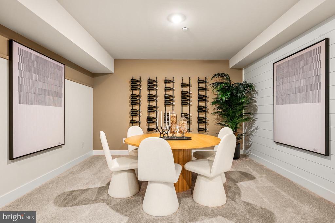
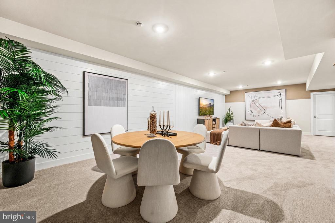
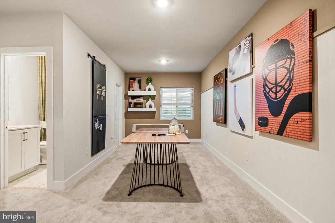
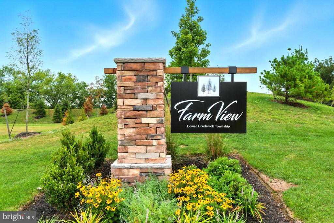
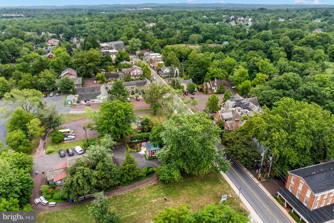
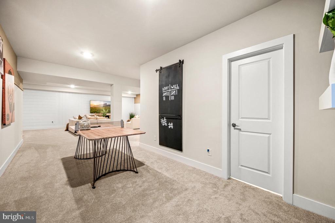
**JUNE MOVE IN!!** Welcome to 58 Steiner Way. Farm View is located in the highly rated Perkiomen Valley School District. This Farmhouse style home blends charm with modern luxury in a peaceful setting. Relax on your spacious farmhouse porch, reading a book or enjoying a beverage. This Graham floor plan offers 4 bedrooms, 4.5 baths, a 2-car front entry garage and a generous 4,207 square feet of thoughtfully designed living space. Upon entering the foyer, you will find a flex room or home office for relaxing or studying. The large gourmet kitchen showcases, elegant cushion-close 42" Century cabinets. Carrara Breve kitchen quartz countertops, and a White gloss kitchen backsplash. The spacious kitchen island is great for cooking and entertaining, not to mention your over-sized walk-in pantry. Stainless steel appliances are included for your convenience. The Antique Copper colored luxury vinyl flooring throughout the first floor, provides both elegant style and durability. Relax in the spacious family room with a cozy fireplace or enjoy reading a good book from your sunroom, which provides the perfect space to relax and enjoy natural light year-round. Leading to the second level of the home you will be greeted by a spacious loft, the primary bedroom is a peaceful retreat with a tray ceiling and an en-suite bath, featuring elegant 12x24 ceramic tile. The second bedroom includes a hall bath and bedrooms 3 and 4 include an additional hall bath, laundry is conveniently located on the second floor as well. On the lowest level, the finished basement offers additional space for entertaining or storage, complete with a full bath for added convenience. This home backs to private open space, which offers both scenic views and added privacy. Located just minutes from outdoor recreation, Route 422 for easy commutes, Philadelphia Premium outlets for shopping, dining, and the vibrant nightlife of Skippack, this home perfectly balances peaceful living with easy access to everything you need. Enjoy the quiet charm of Farm View, while being close to all the conveniences of modern life!

*Please note: Scheduled appointments are encouraged. If using a Realtor, Realtor must be present for first showing. Photos are for representational purposes only. Details and selections will vary. See sales team for details. Taxes to be assessed after settlement. For open houses, please visit the model home.*

4
beds

5
baths

4,207 Sq.Ft. LIVING AREA

0.26 Acres lot

Gavin Long

Gavin Long

Features & Amenities

Interior

  • total bedrooms4
  • Total bathrooms5
  • full bathrooms4
  • half bathroom1
  • APPLIANCES Washer, Dryer, Refrigerator

Area & Lot

  • Status Sold
  • Date Sold July 23, 2026
  • Living Area4,207 Sq.Ft.
  • Total Area4,207 Sq.Ft.
  • Lot Area0.26 Acres
  • MLS® IDPAMC2174572
  • TypeResidential
  • YEAR BUILT2026
  • Architecture StylesFarmhouse/National Folk
  • School DistrictPERKIOMEN VALLEY

Exterior

  • STORIES2
  • Garage Space2.0
  • water SourcePublic
  • PoolNo Pool
  • parkingAttached Garage, Driveway
  • HEAT TYPEForced Air
  • AIR CONDITIONINGProgrammable Thermostat
  • sewerPublic Sewer
  • SubstructureConcrete Perimeter
  • Disability FeaturesNone

Financial

  • Sales Price$810,000
  • HOA $160/mo
  • Zoning RESIDENTIAL

Why Moments

At Moments Real Estate, we believe you deserve more than average service. We guide you through one of life’s biggest financial and personal decisions with optimism, professionalism, and excellence. From strategic marketing and strong exposure to a client-first mindset that makes you feel like our only priority, we handle the details so you can focus on what matters most. Our full-time agents and proven systems are designed to reduce stress, increase confidence, and make the moments that matter worth remembering.

Follow Me on Instagram